Cheryl Huber Team
Search
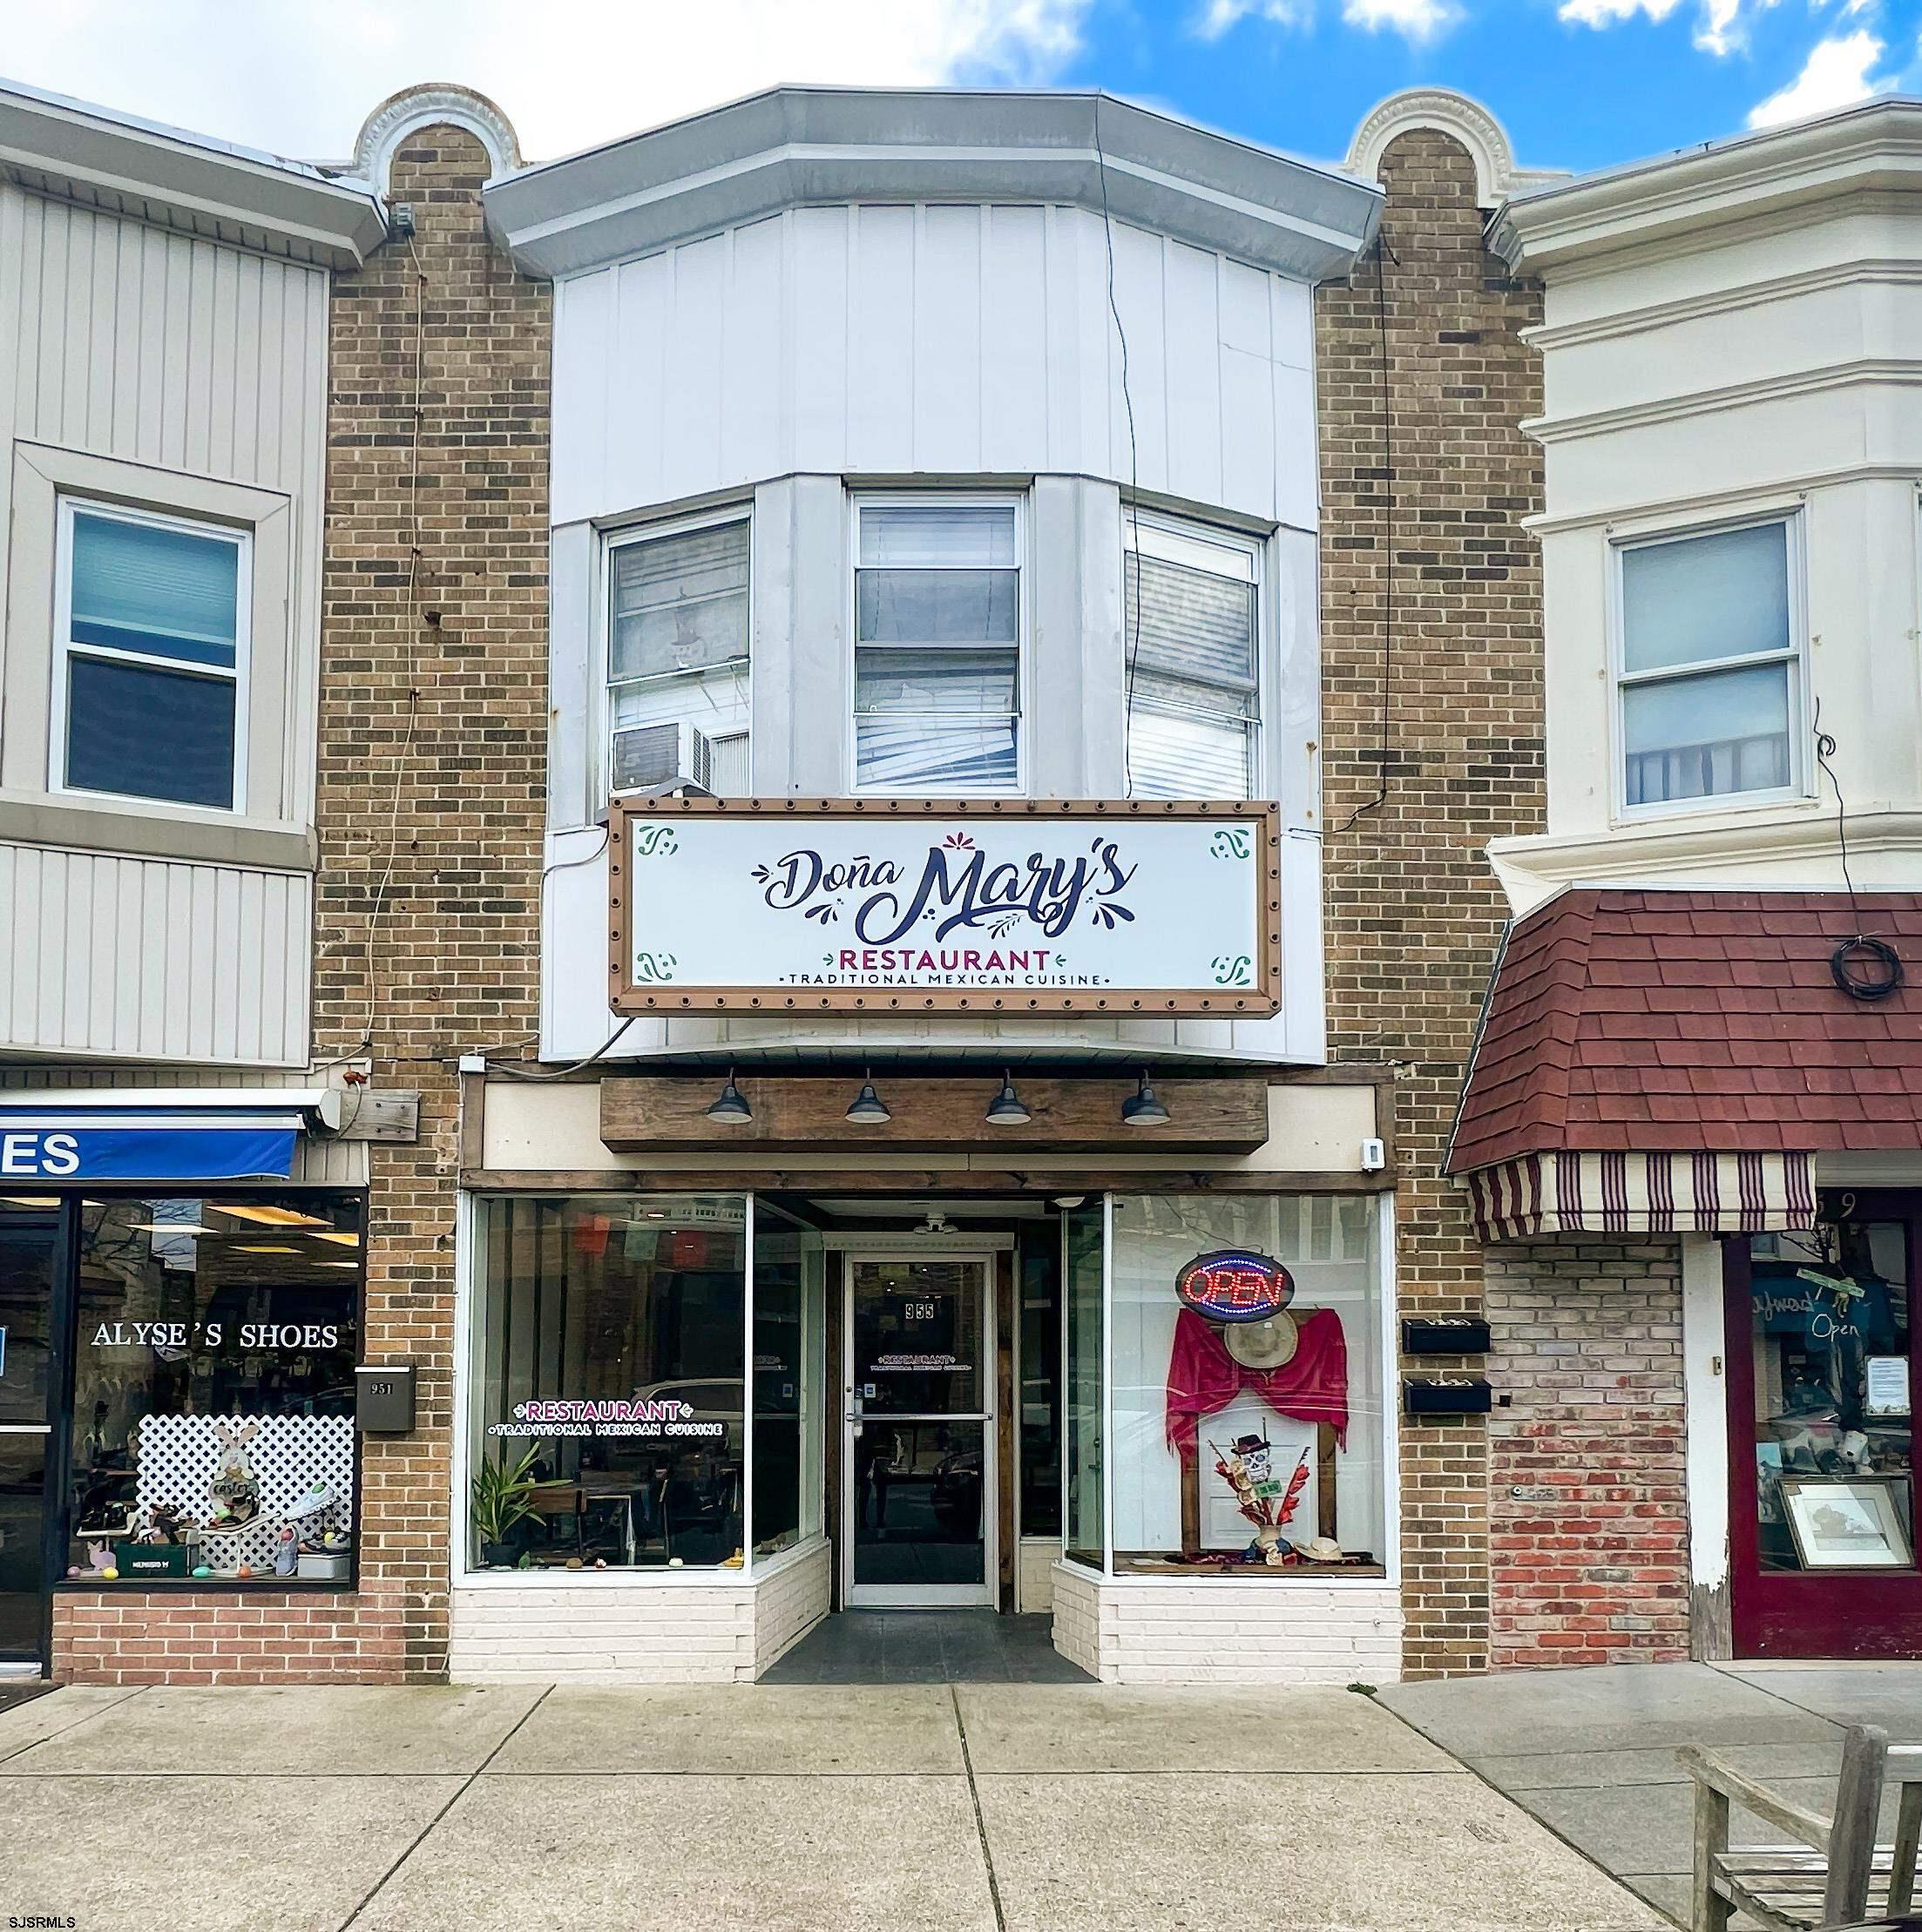
Dona Mary's restaurant storefront at 955 Asbury Ave, with a large sign above the entrance.
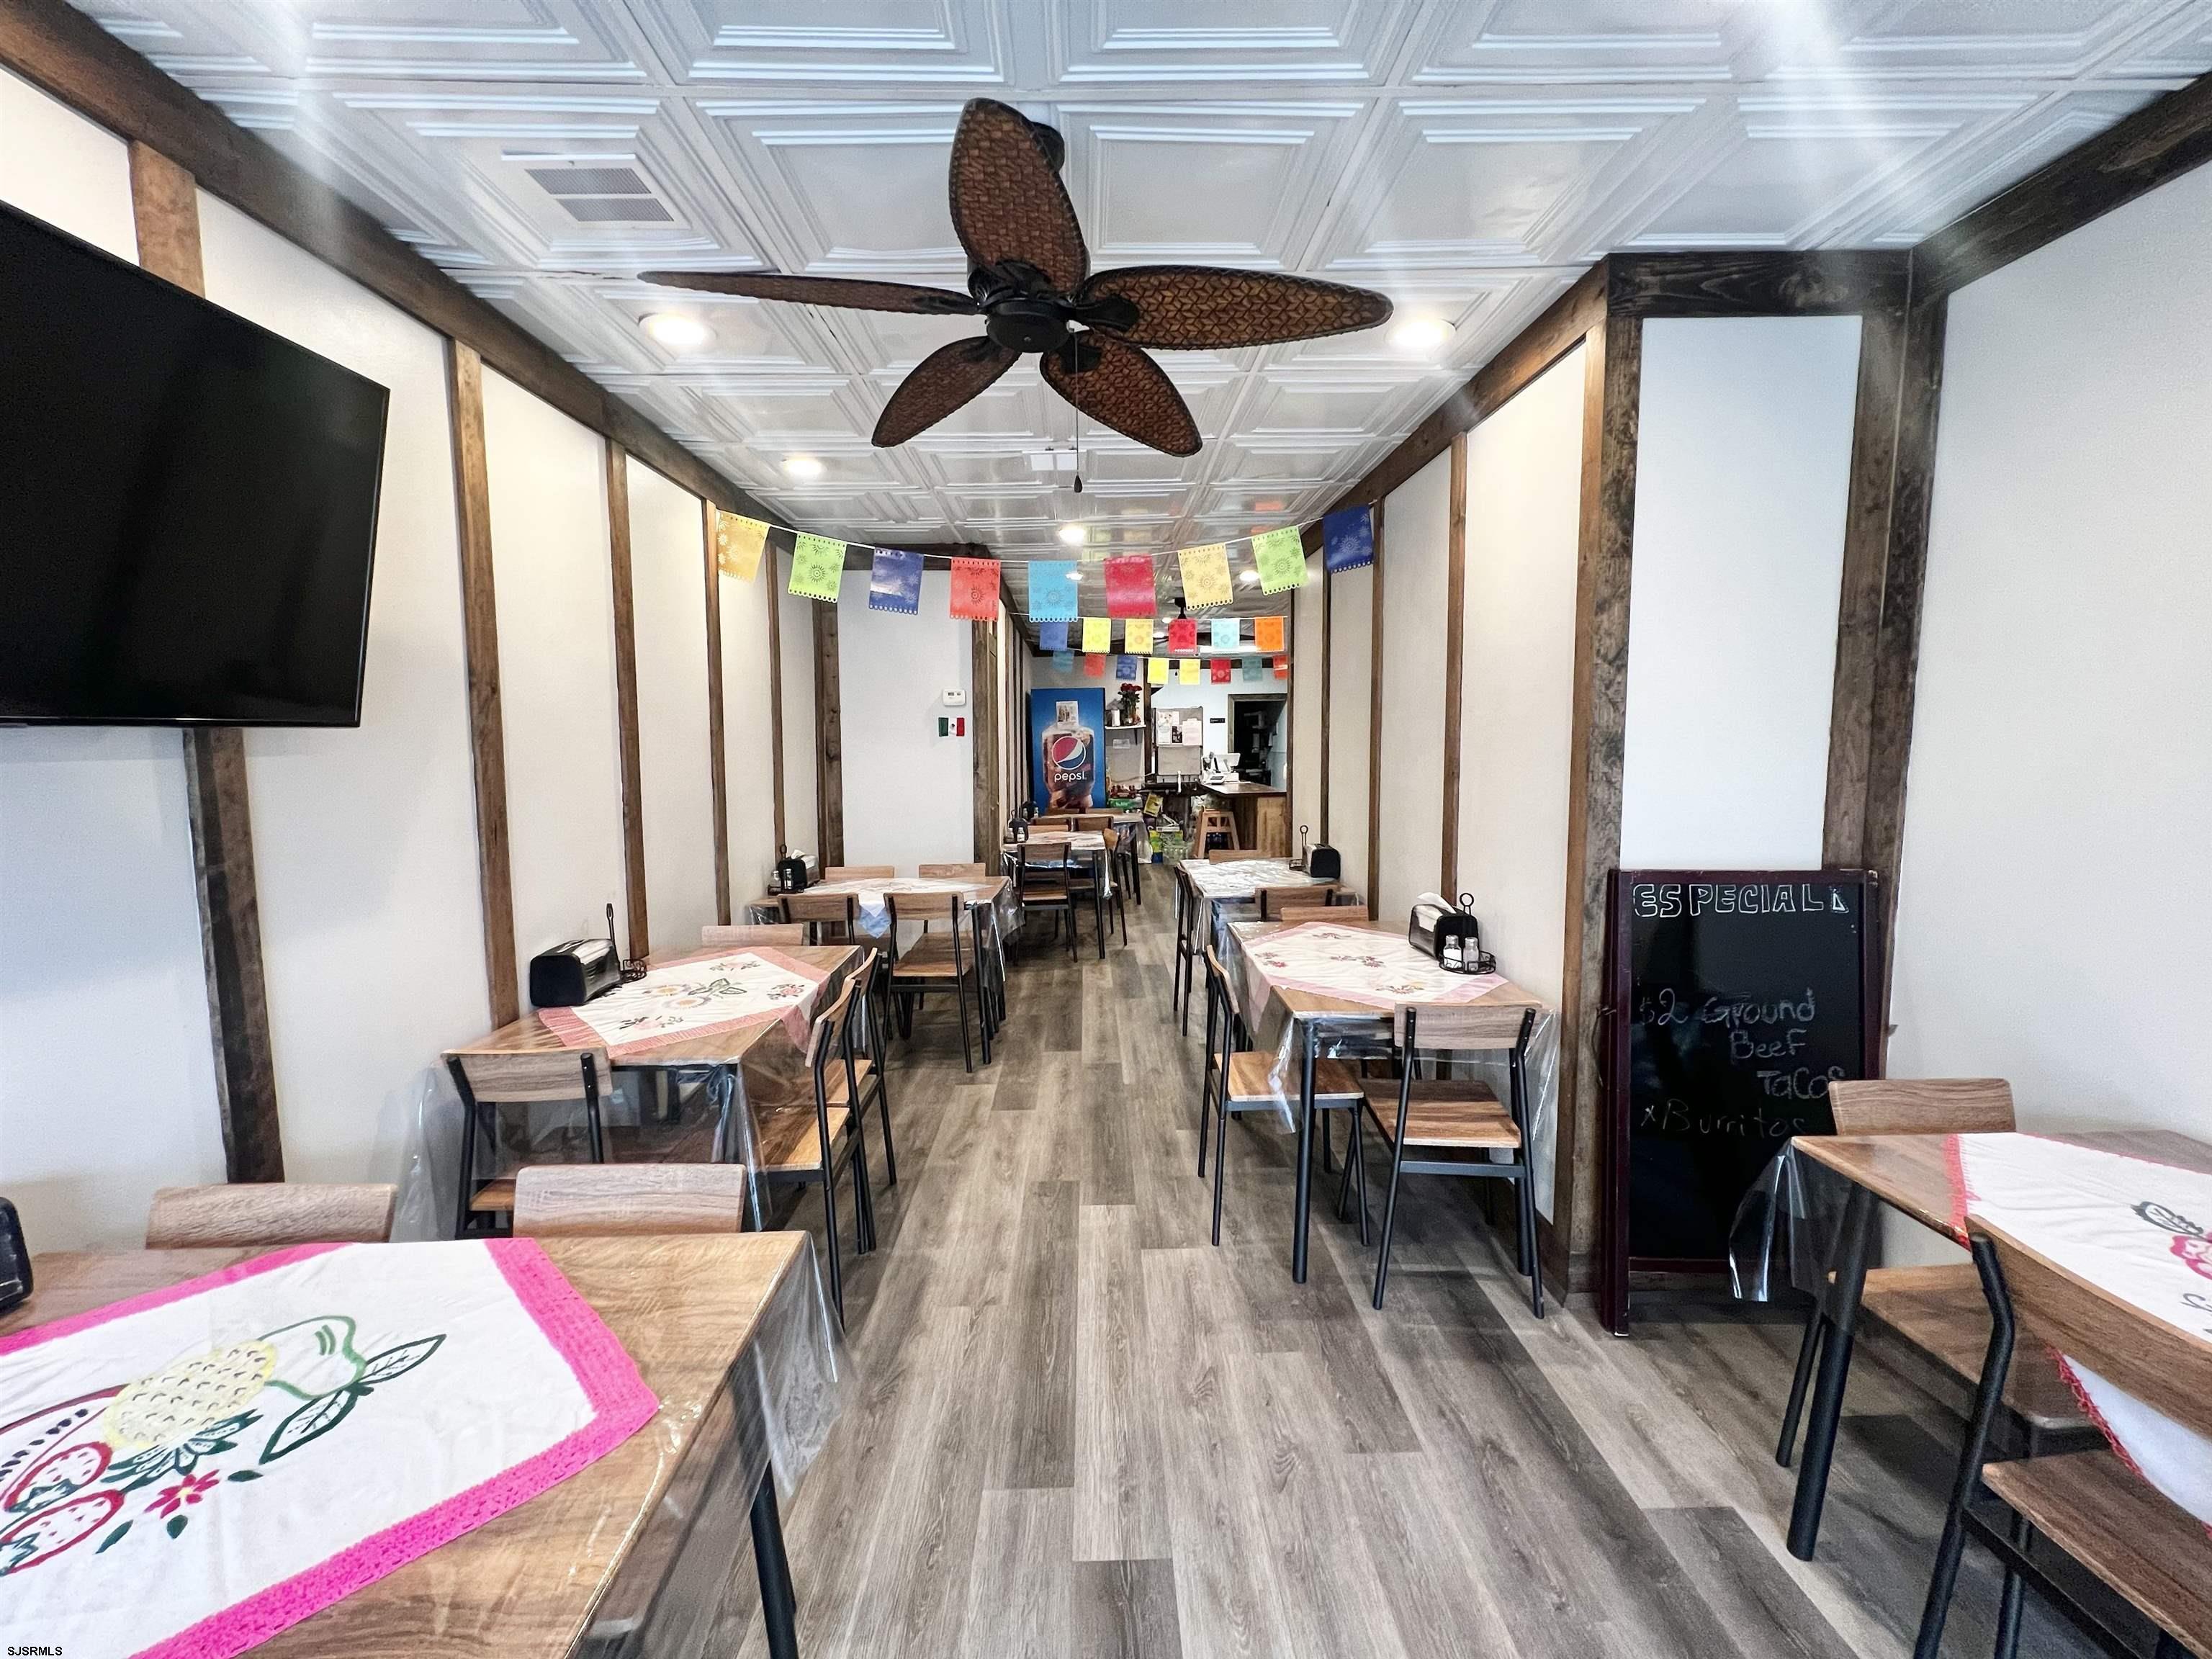
Restaurant dining room with wooden tables, colorful banners, and a chalkboard specials sign.
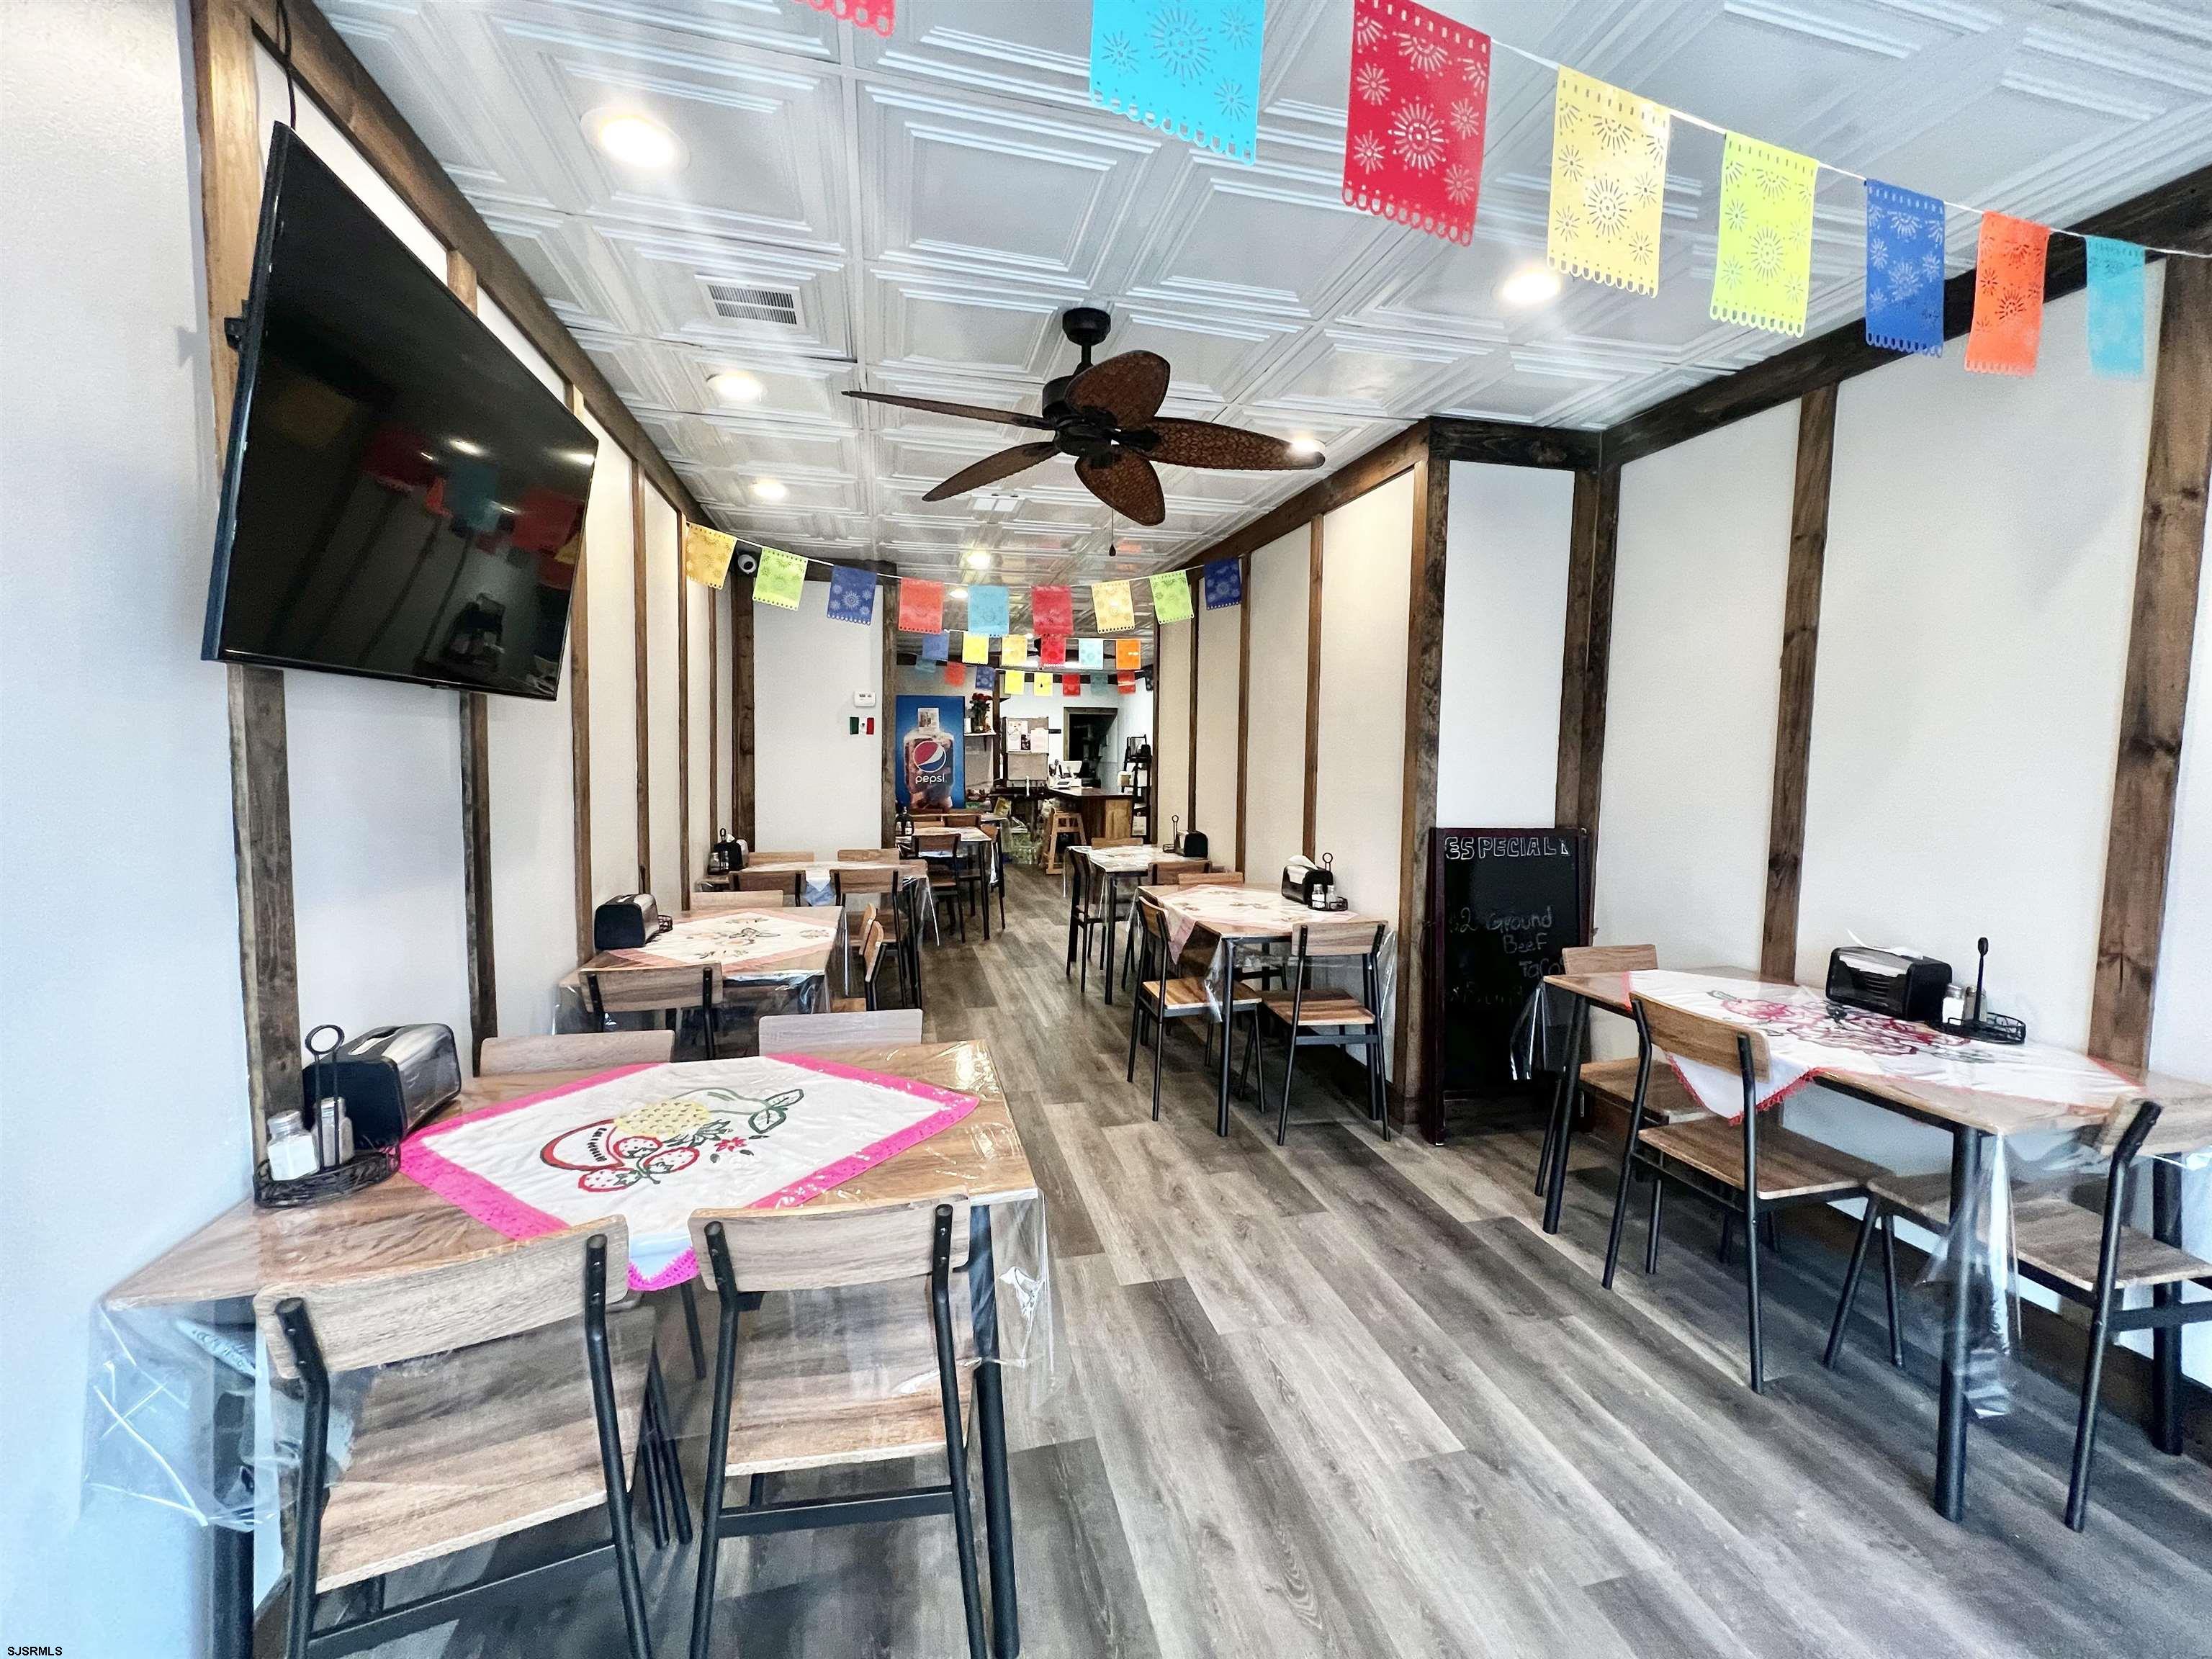
Restaurant dining room with wooden tables, colorful hanging banners, and a coffered ceiling.
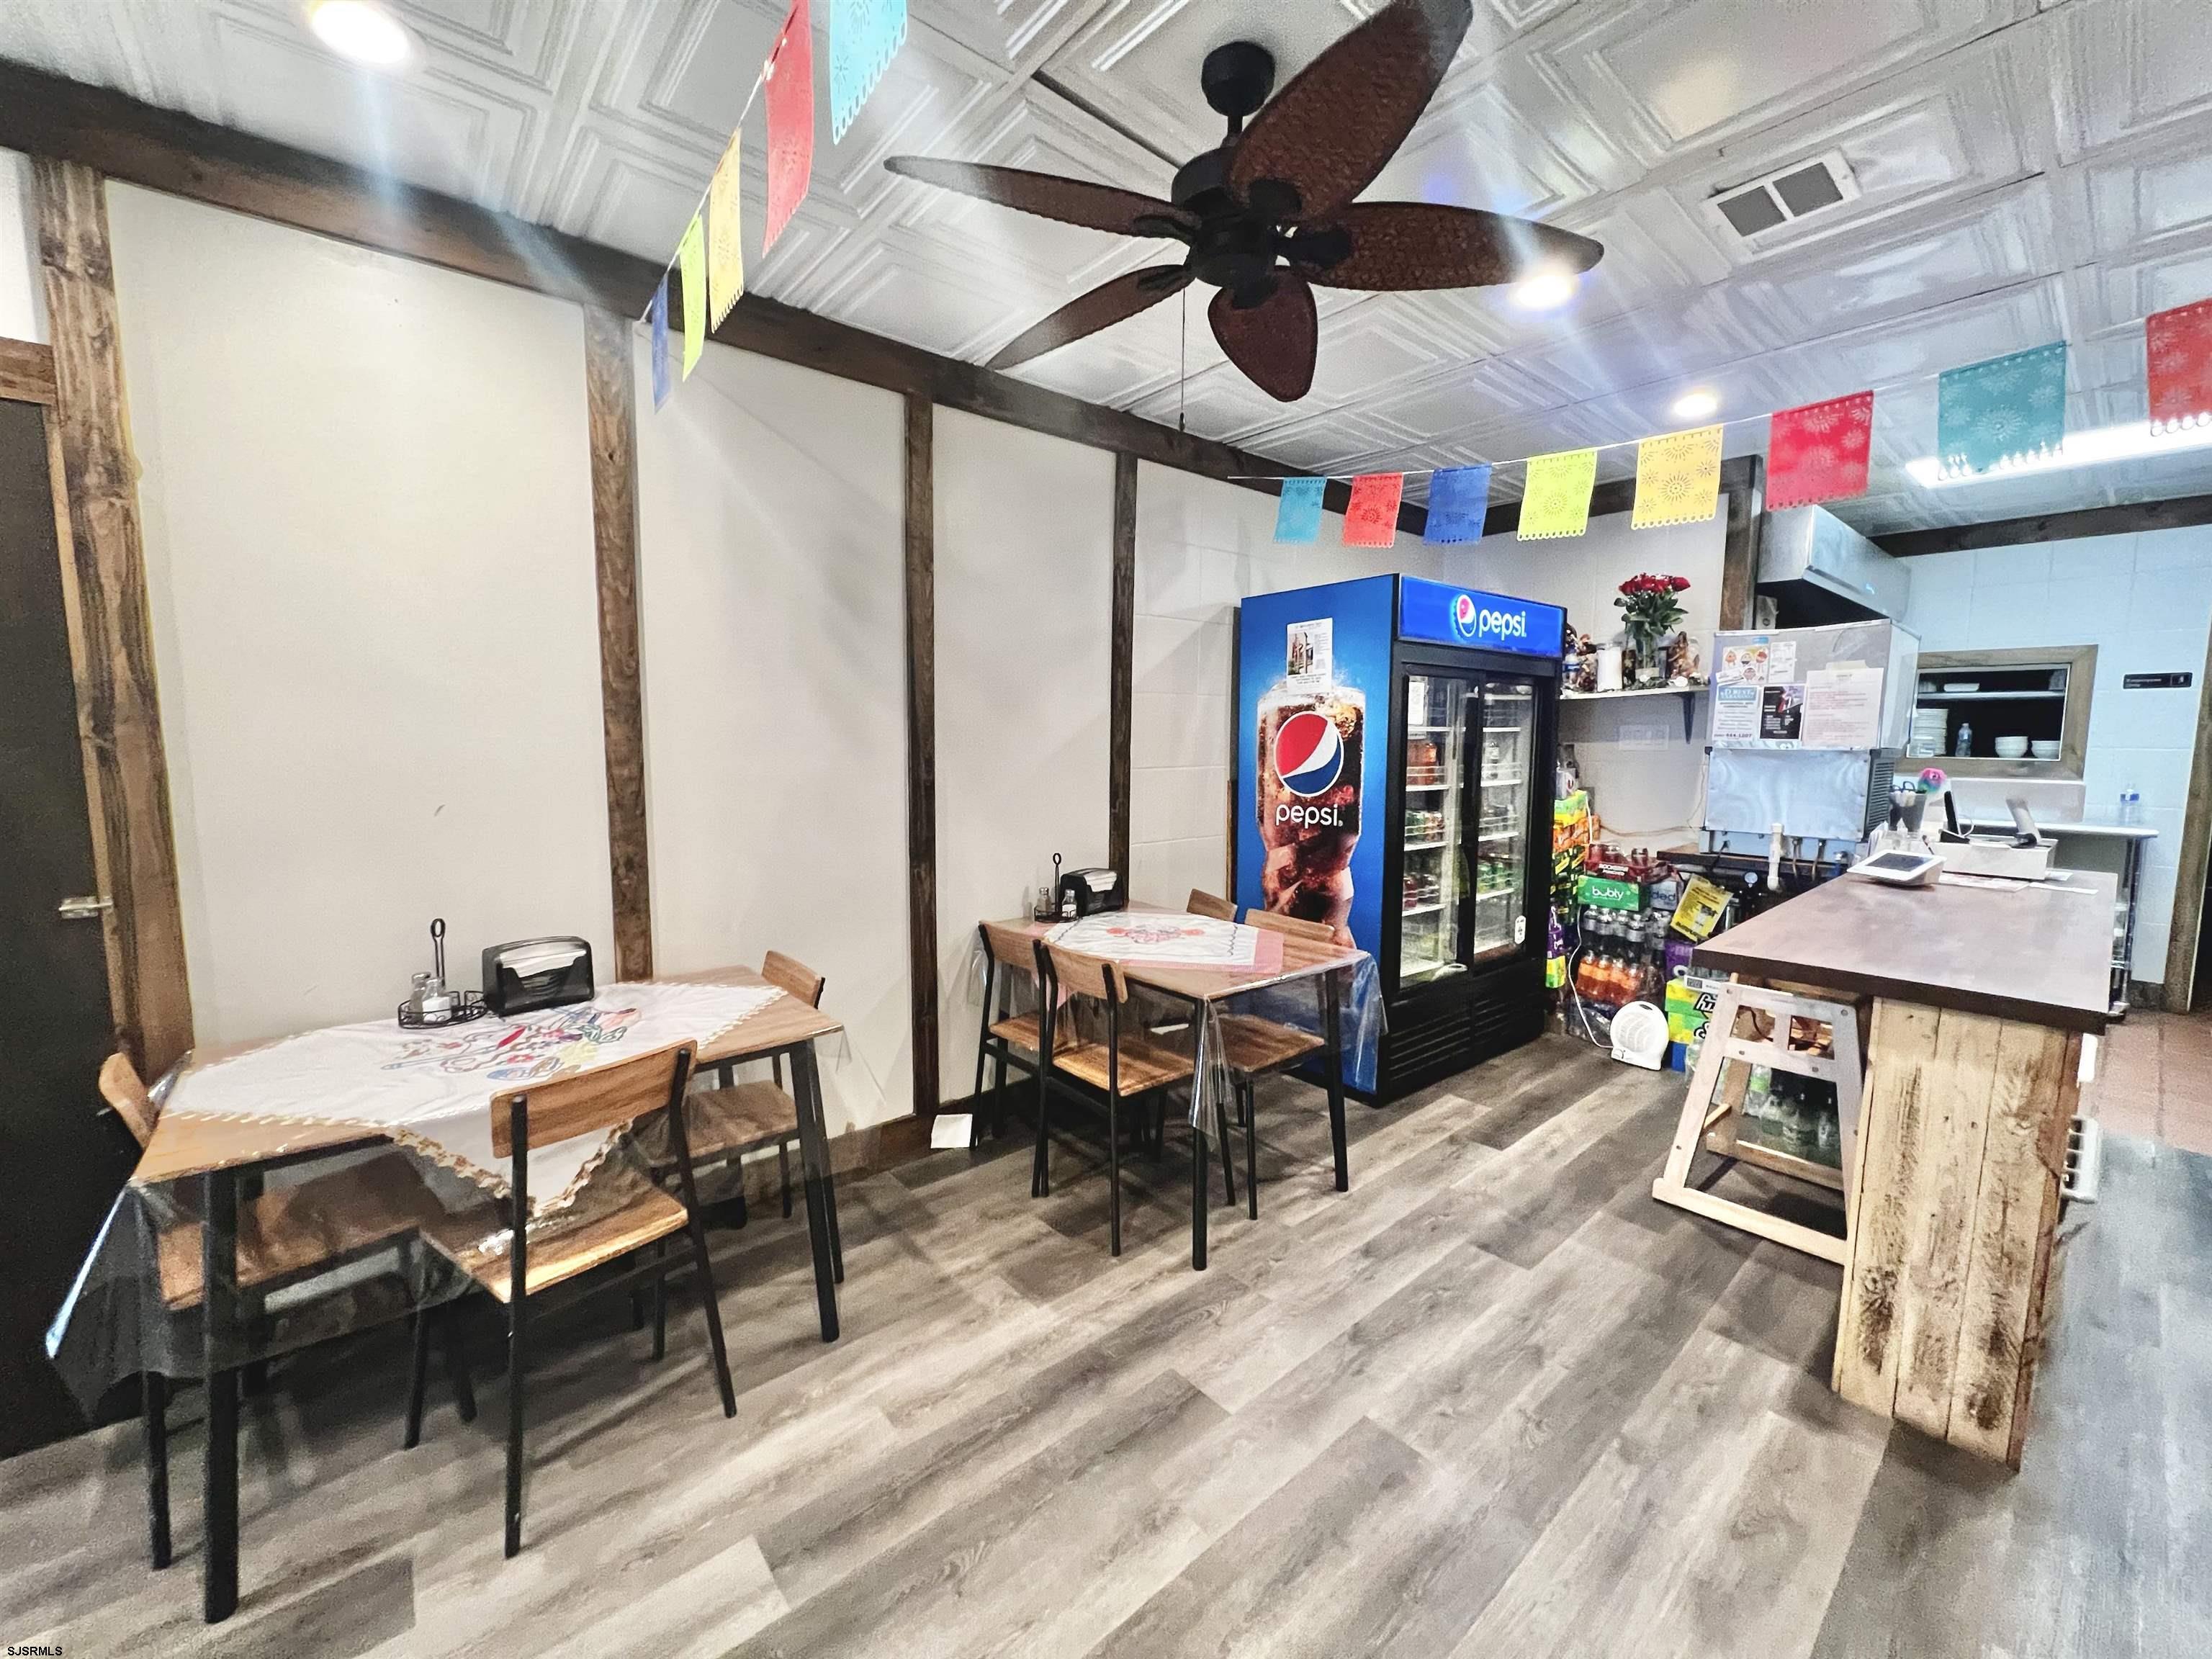
Small eatery interior with wooden tables, a rustic counter, and a Pepsi beverage cooler.
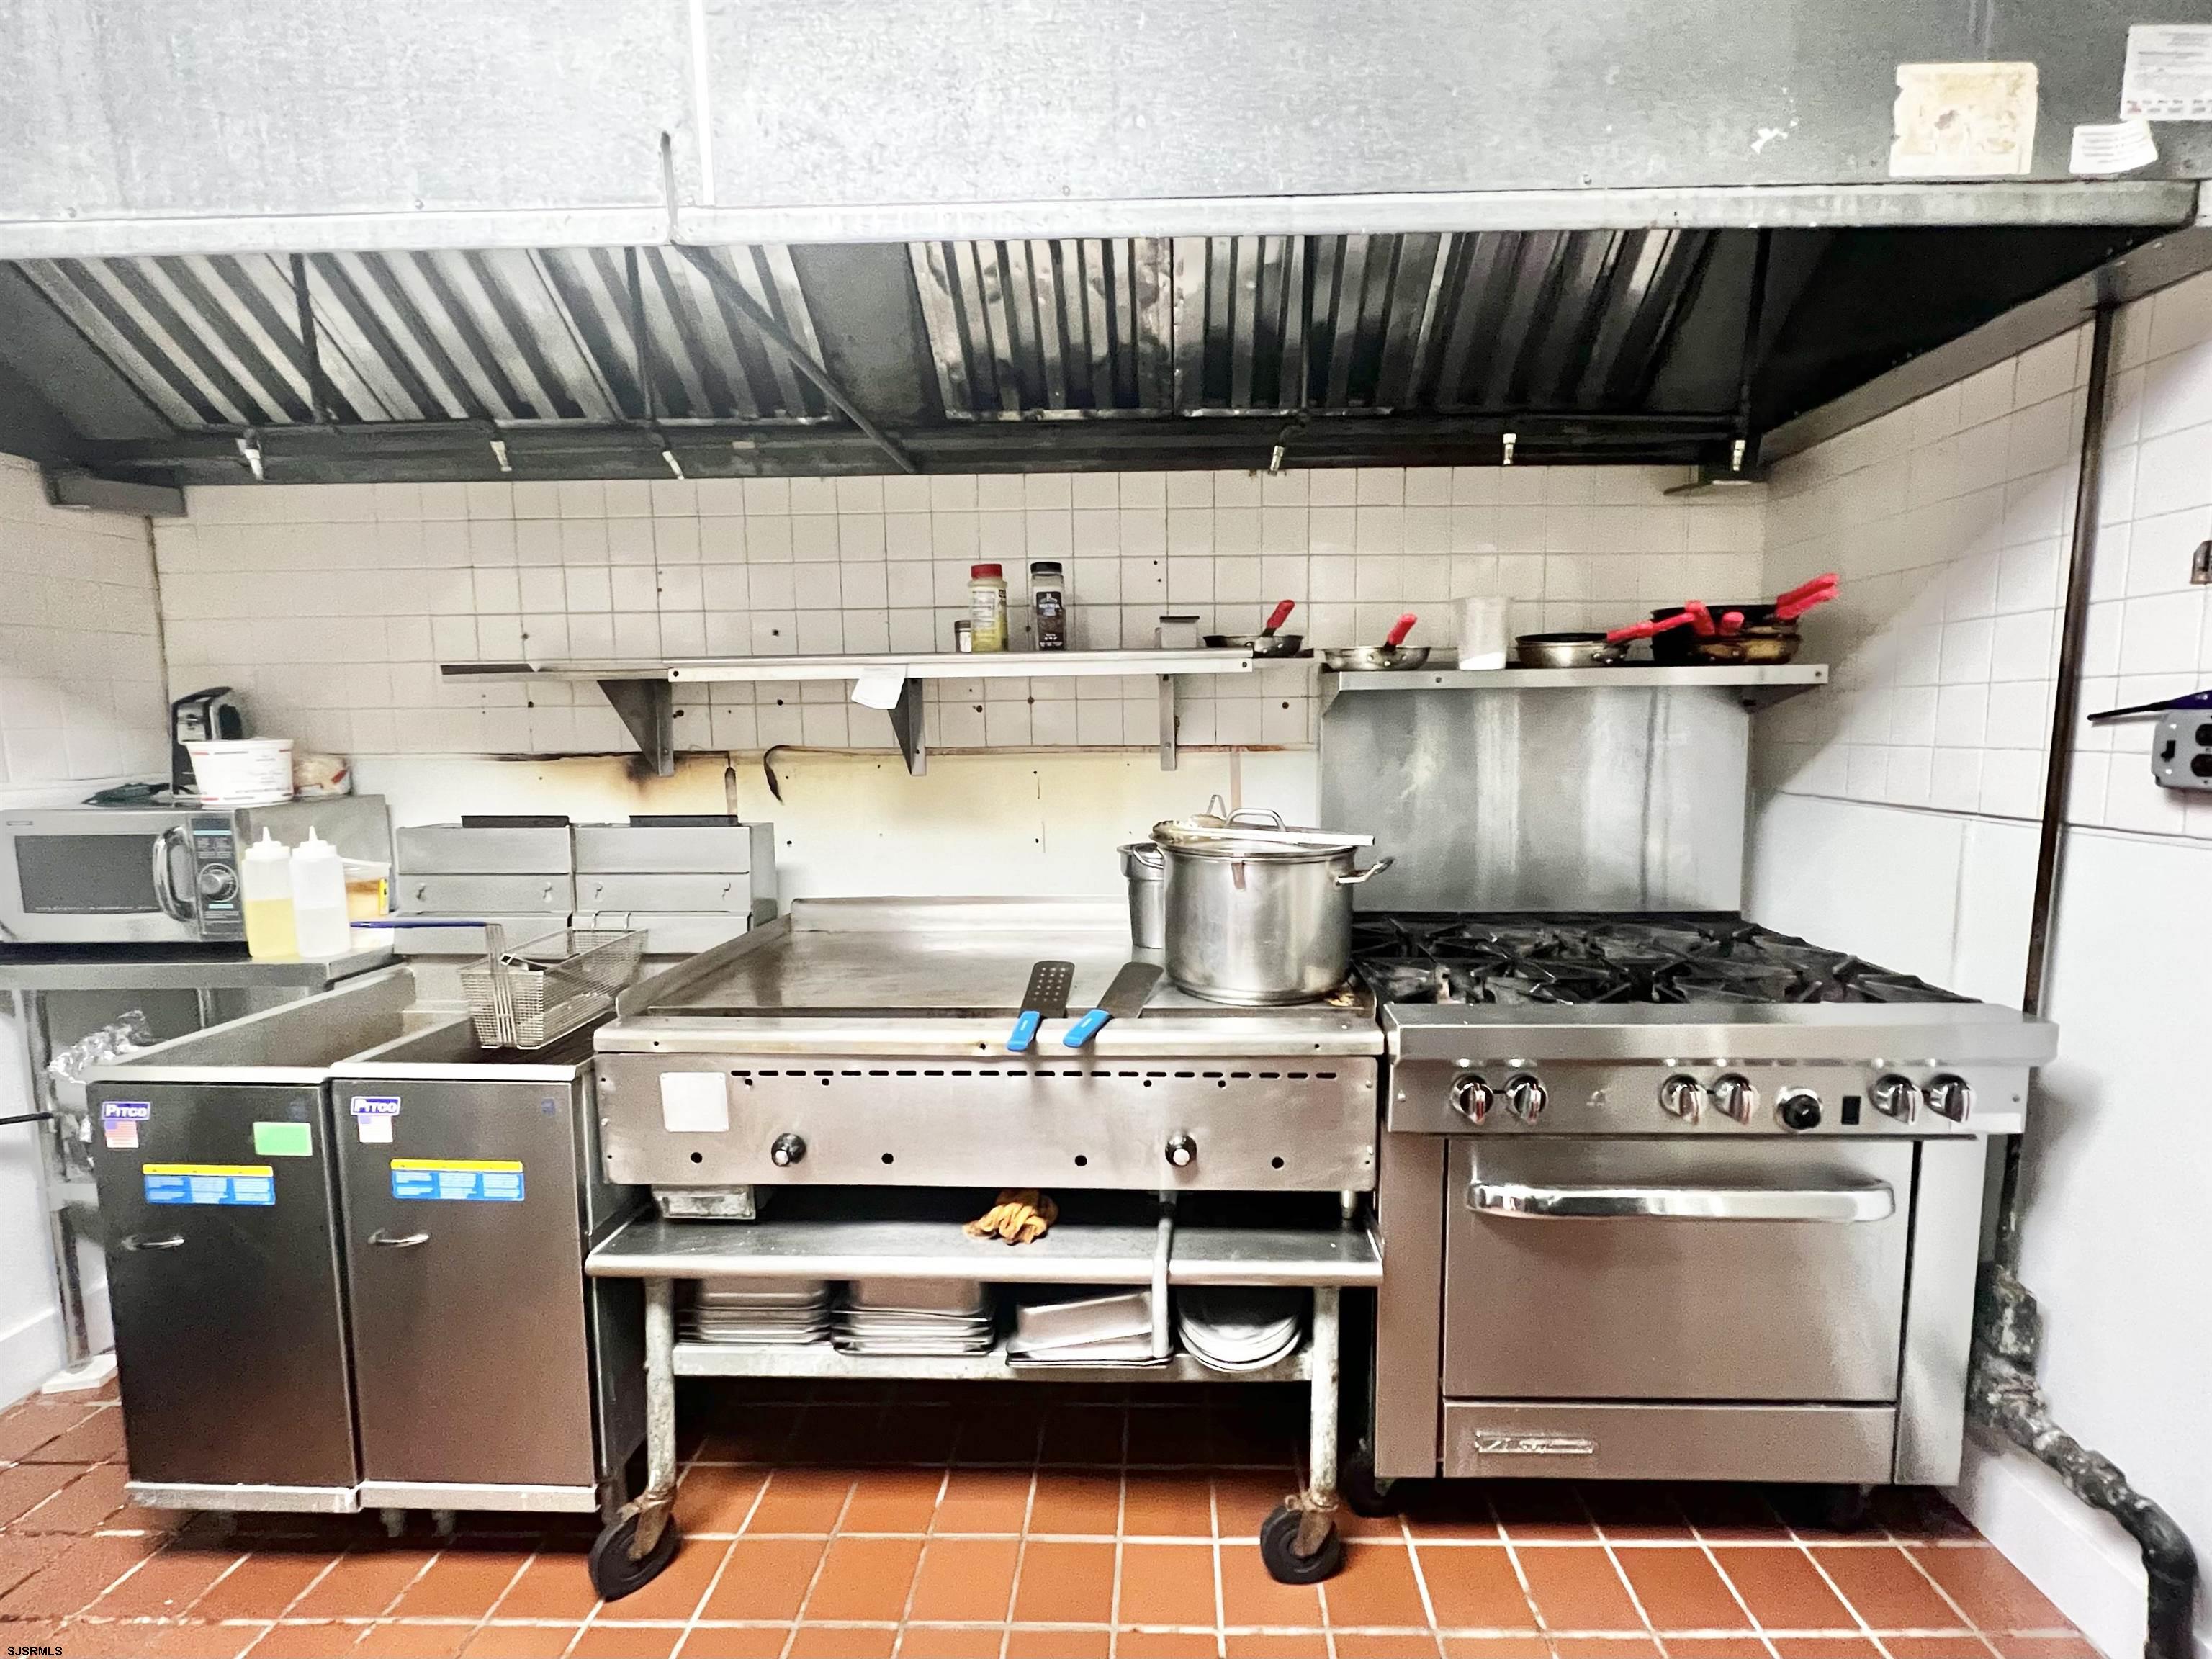
Commercial kitchen with stainless-steel range, griddle, fryers, and overhead exhaust hood.
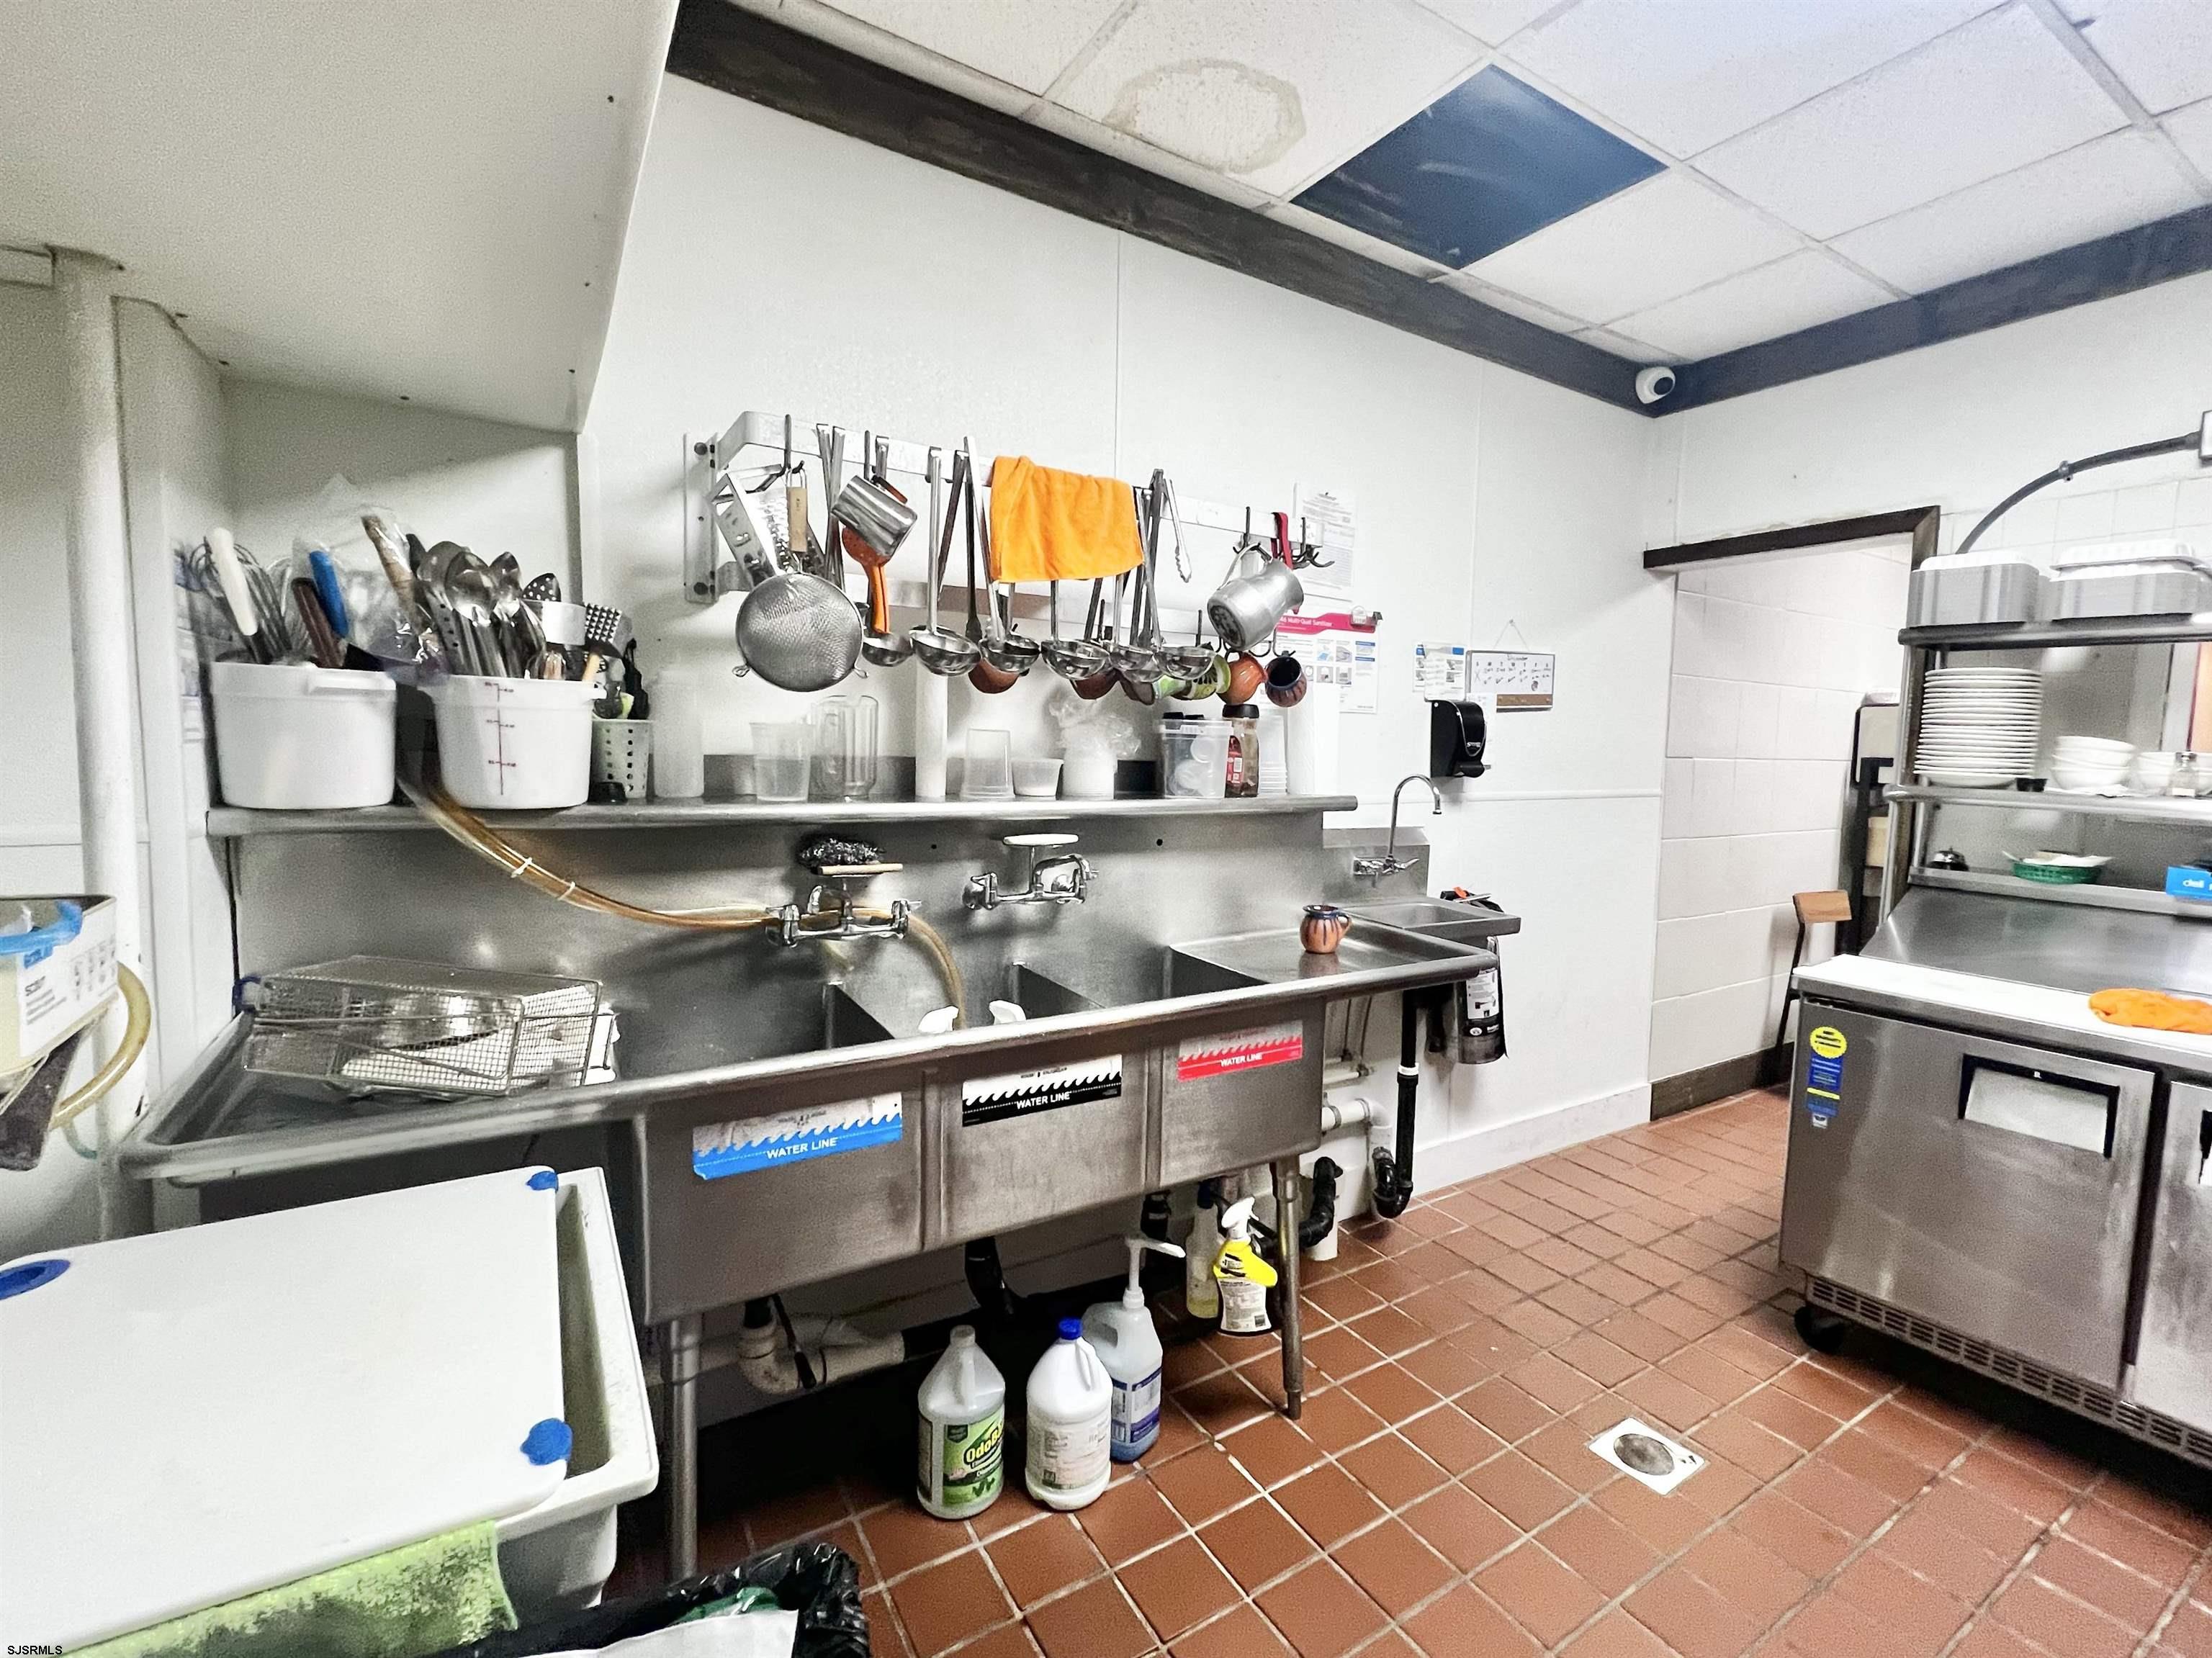
Commercial kitchen with a stainless-steel triple sink, hanging utensils, and a commercial refrigerator.
Commercial kitchen storage area with cookware shelves, a stainless refrigerator, and a tiled corridor.
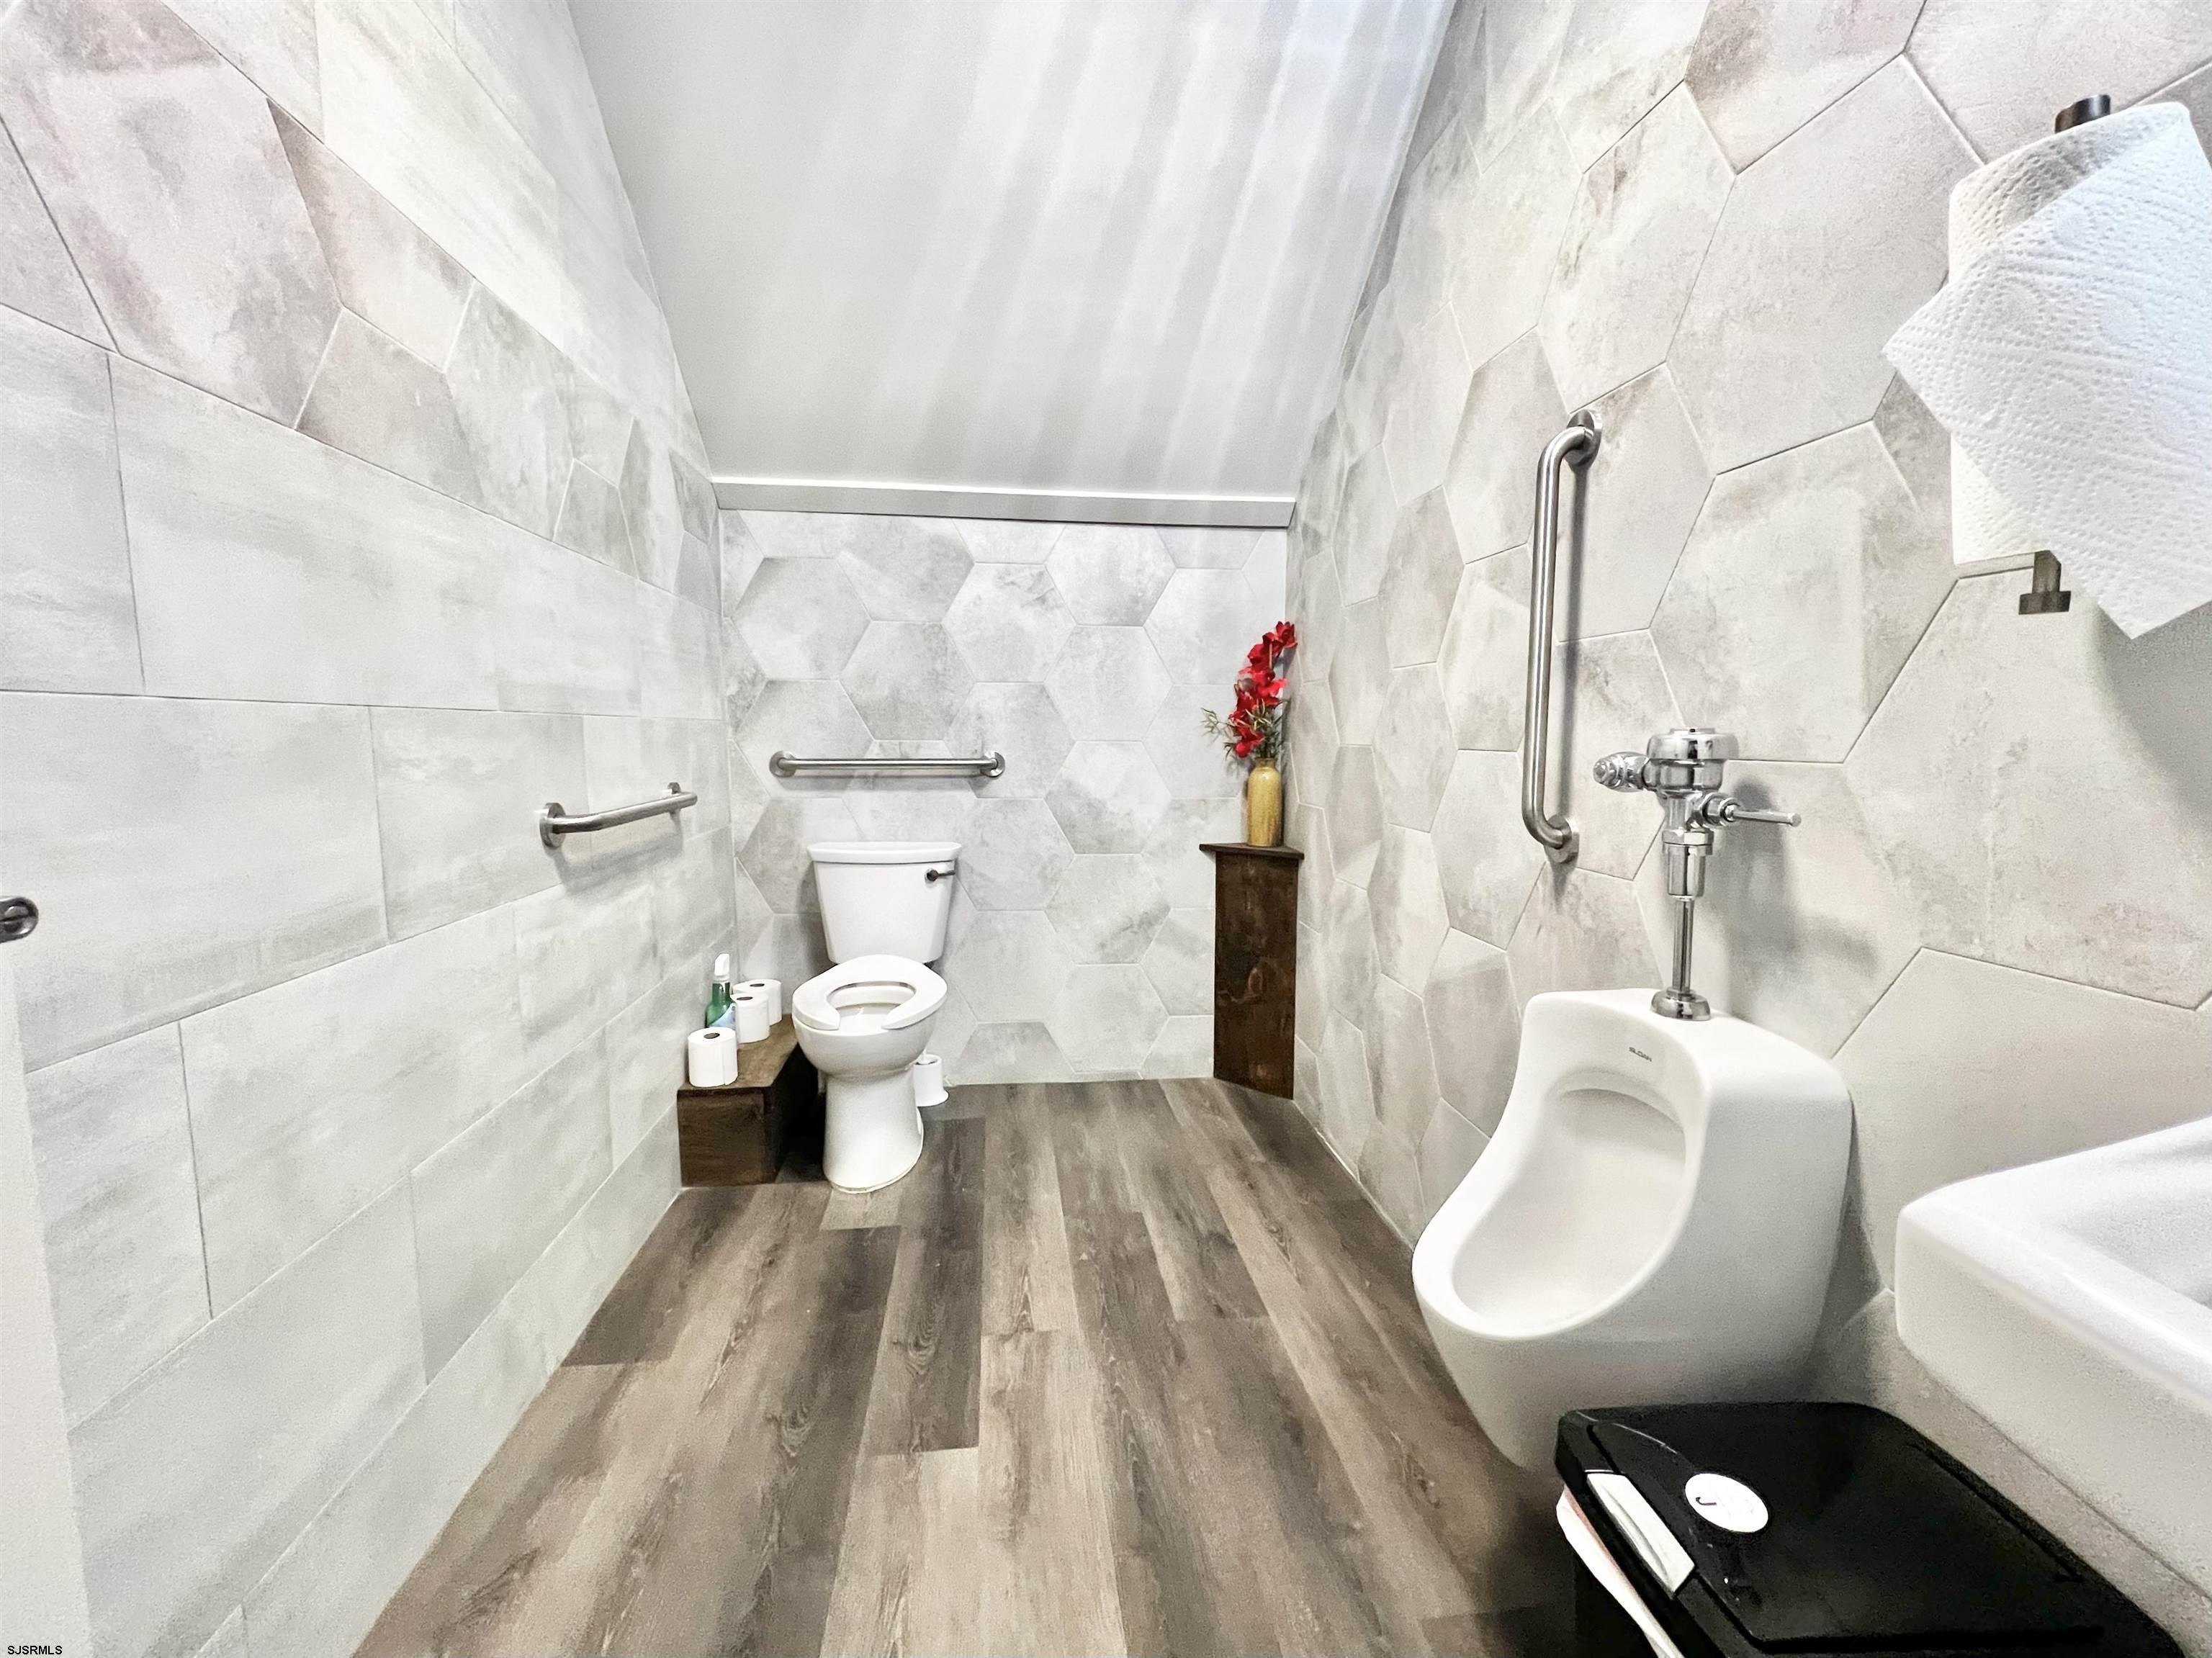
Accessible restroom with gray tile walls, grab bars, a toilet, and a wall-mounted urinal.
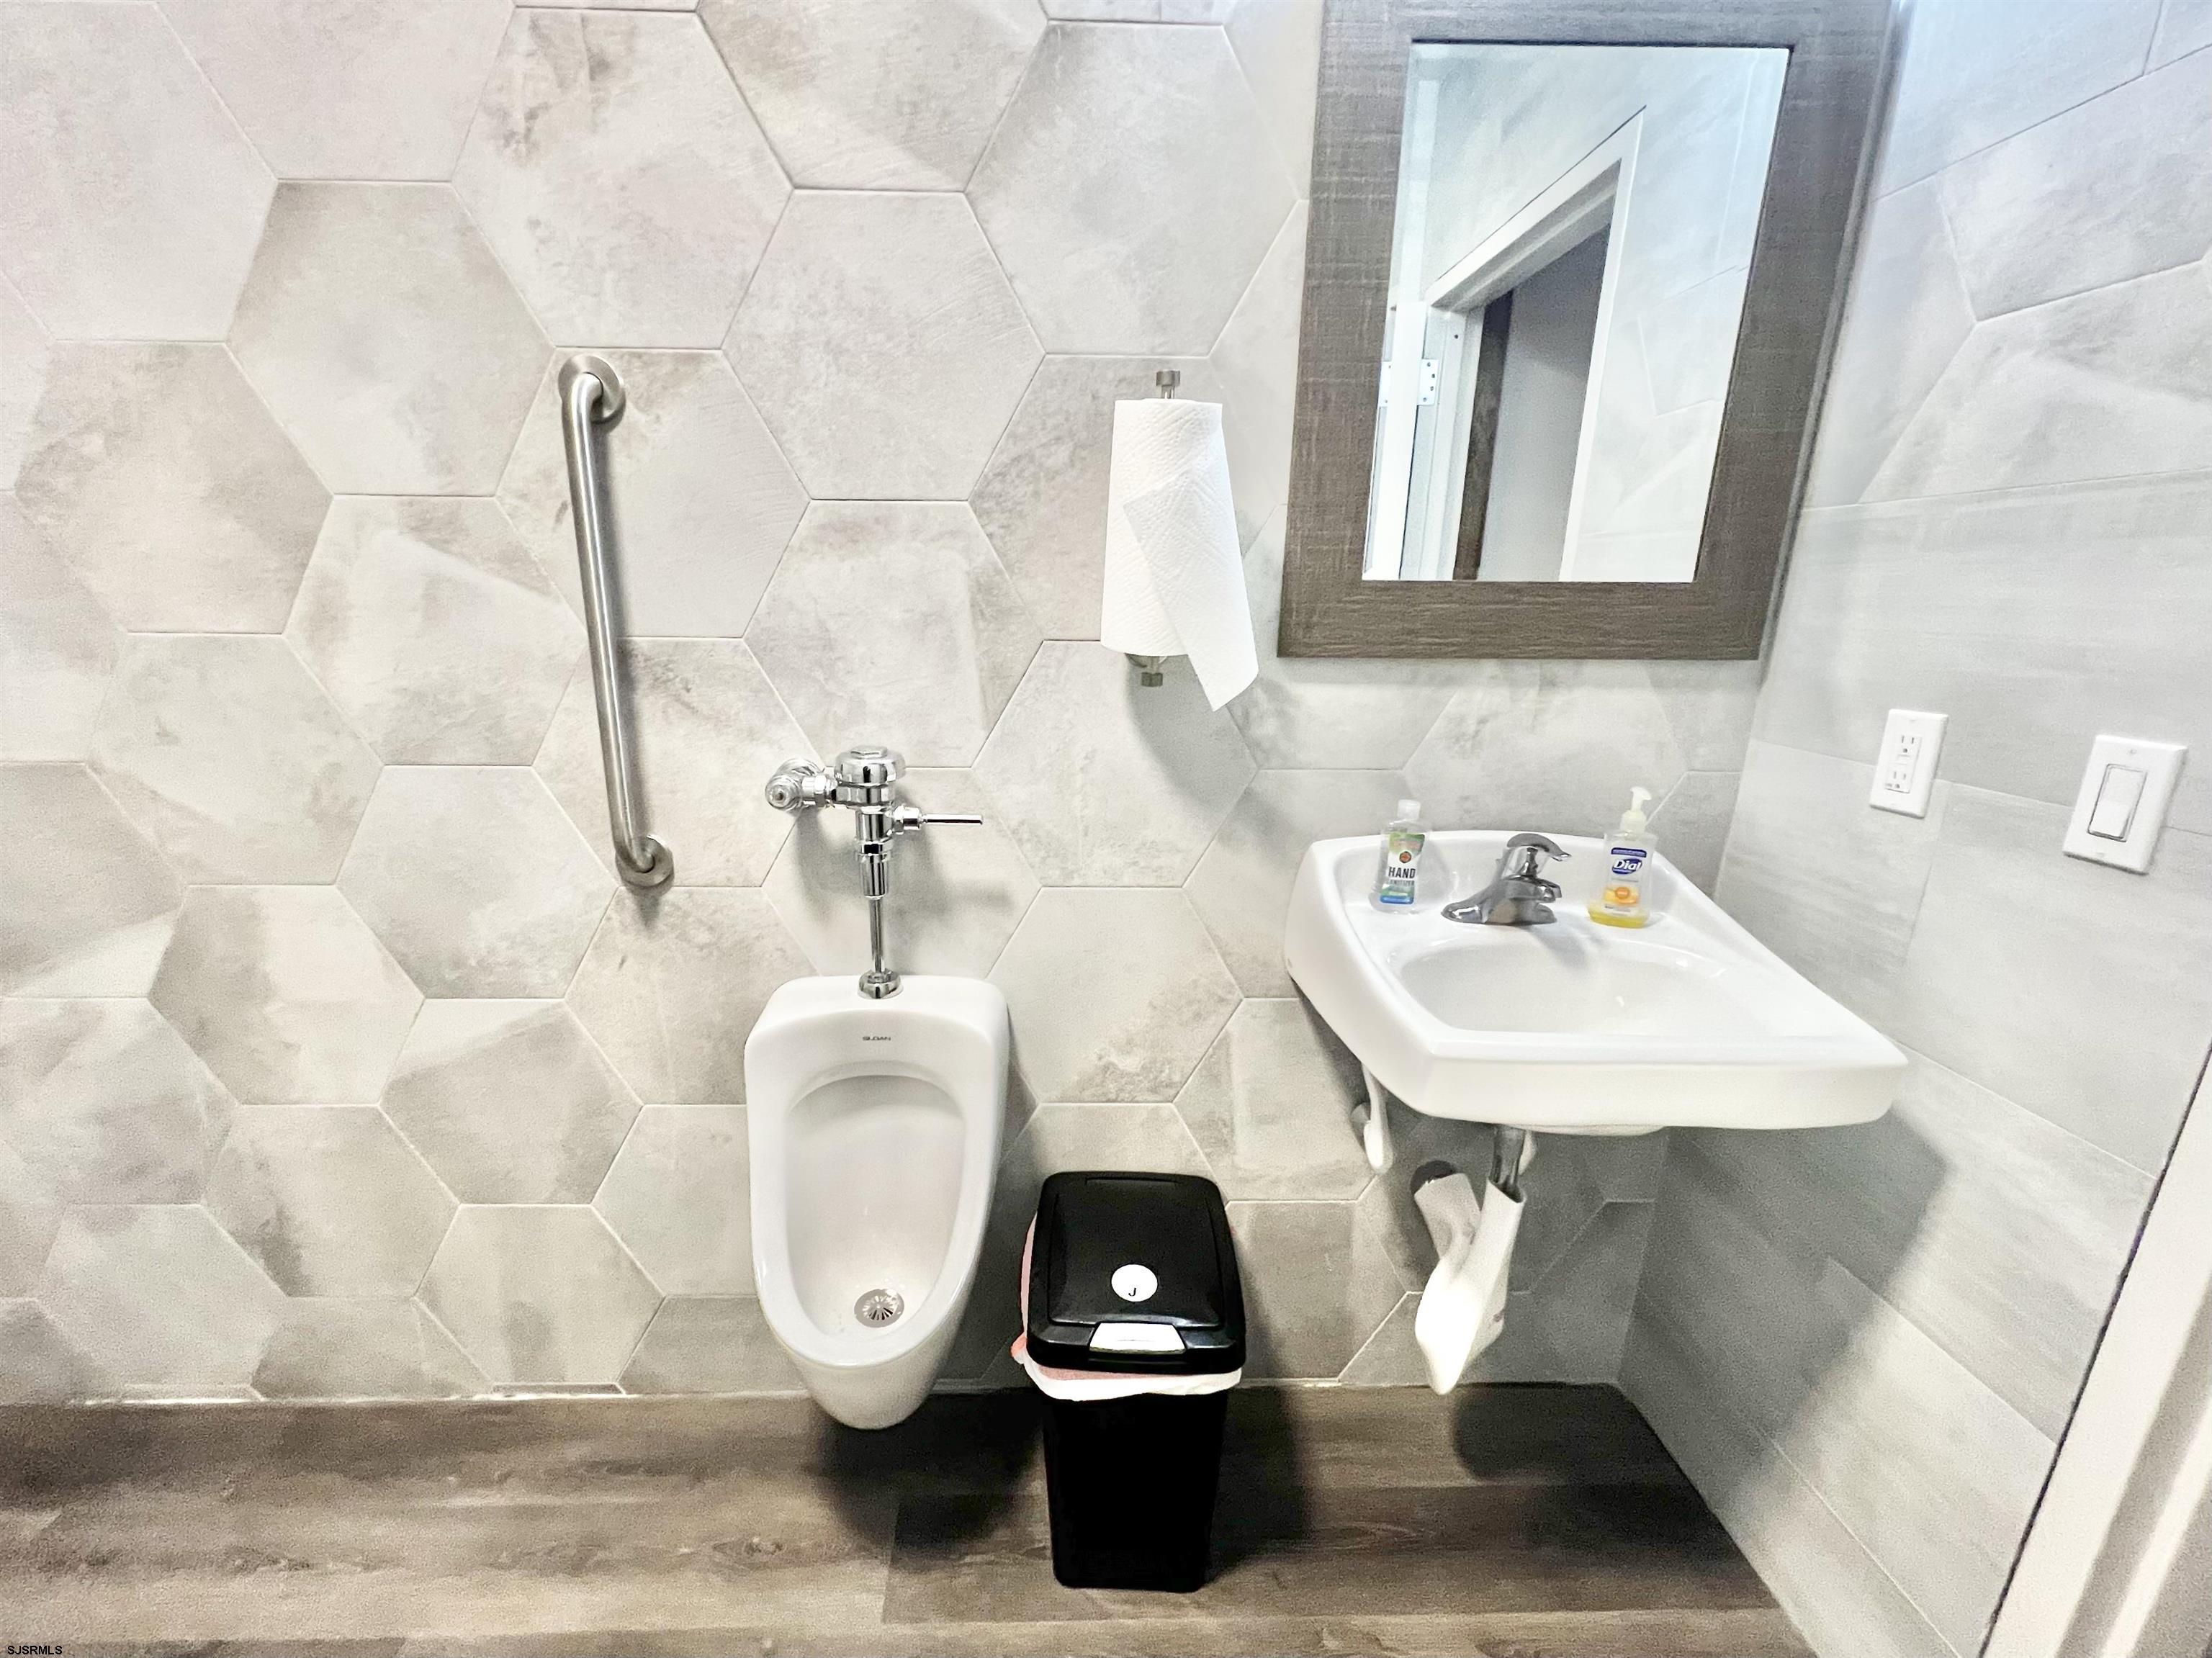
Bathroom with a wall-mounted urinal, sink, stainless grab bar, and light-gray hexagonal tile.
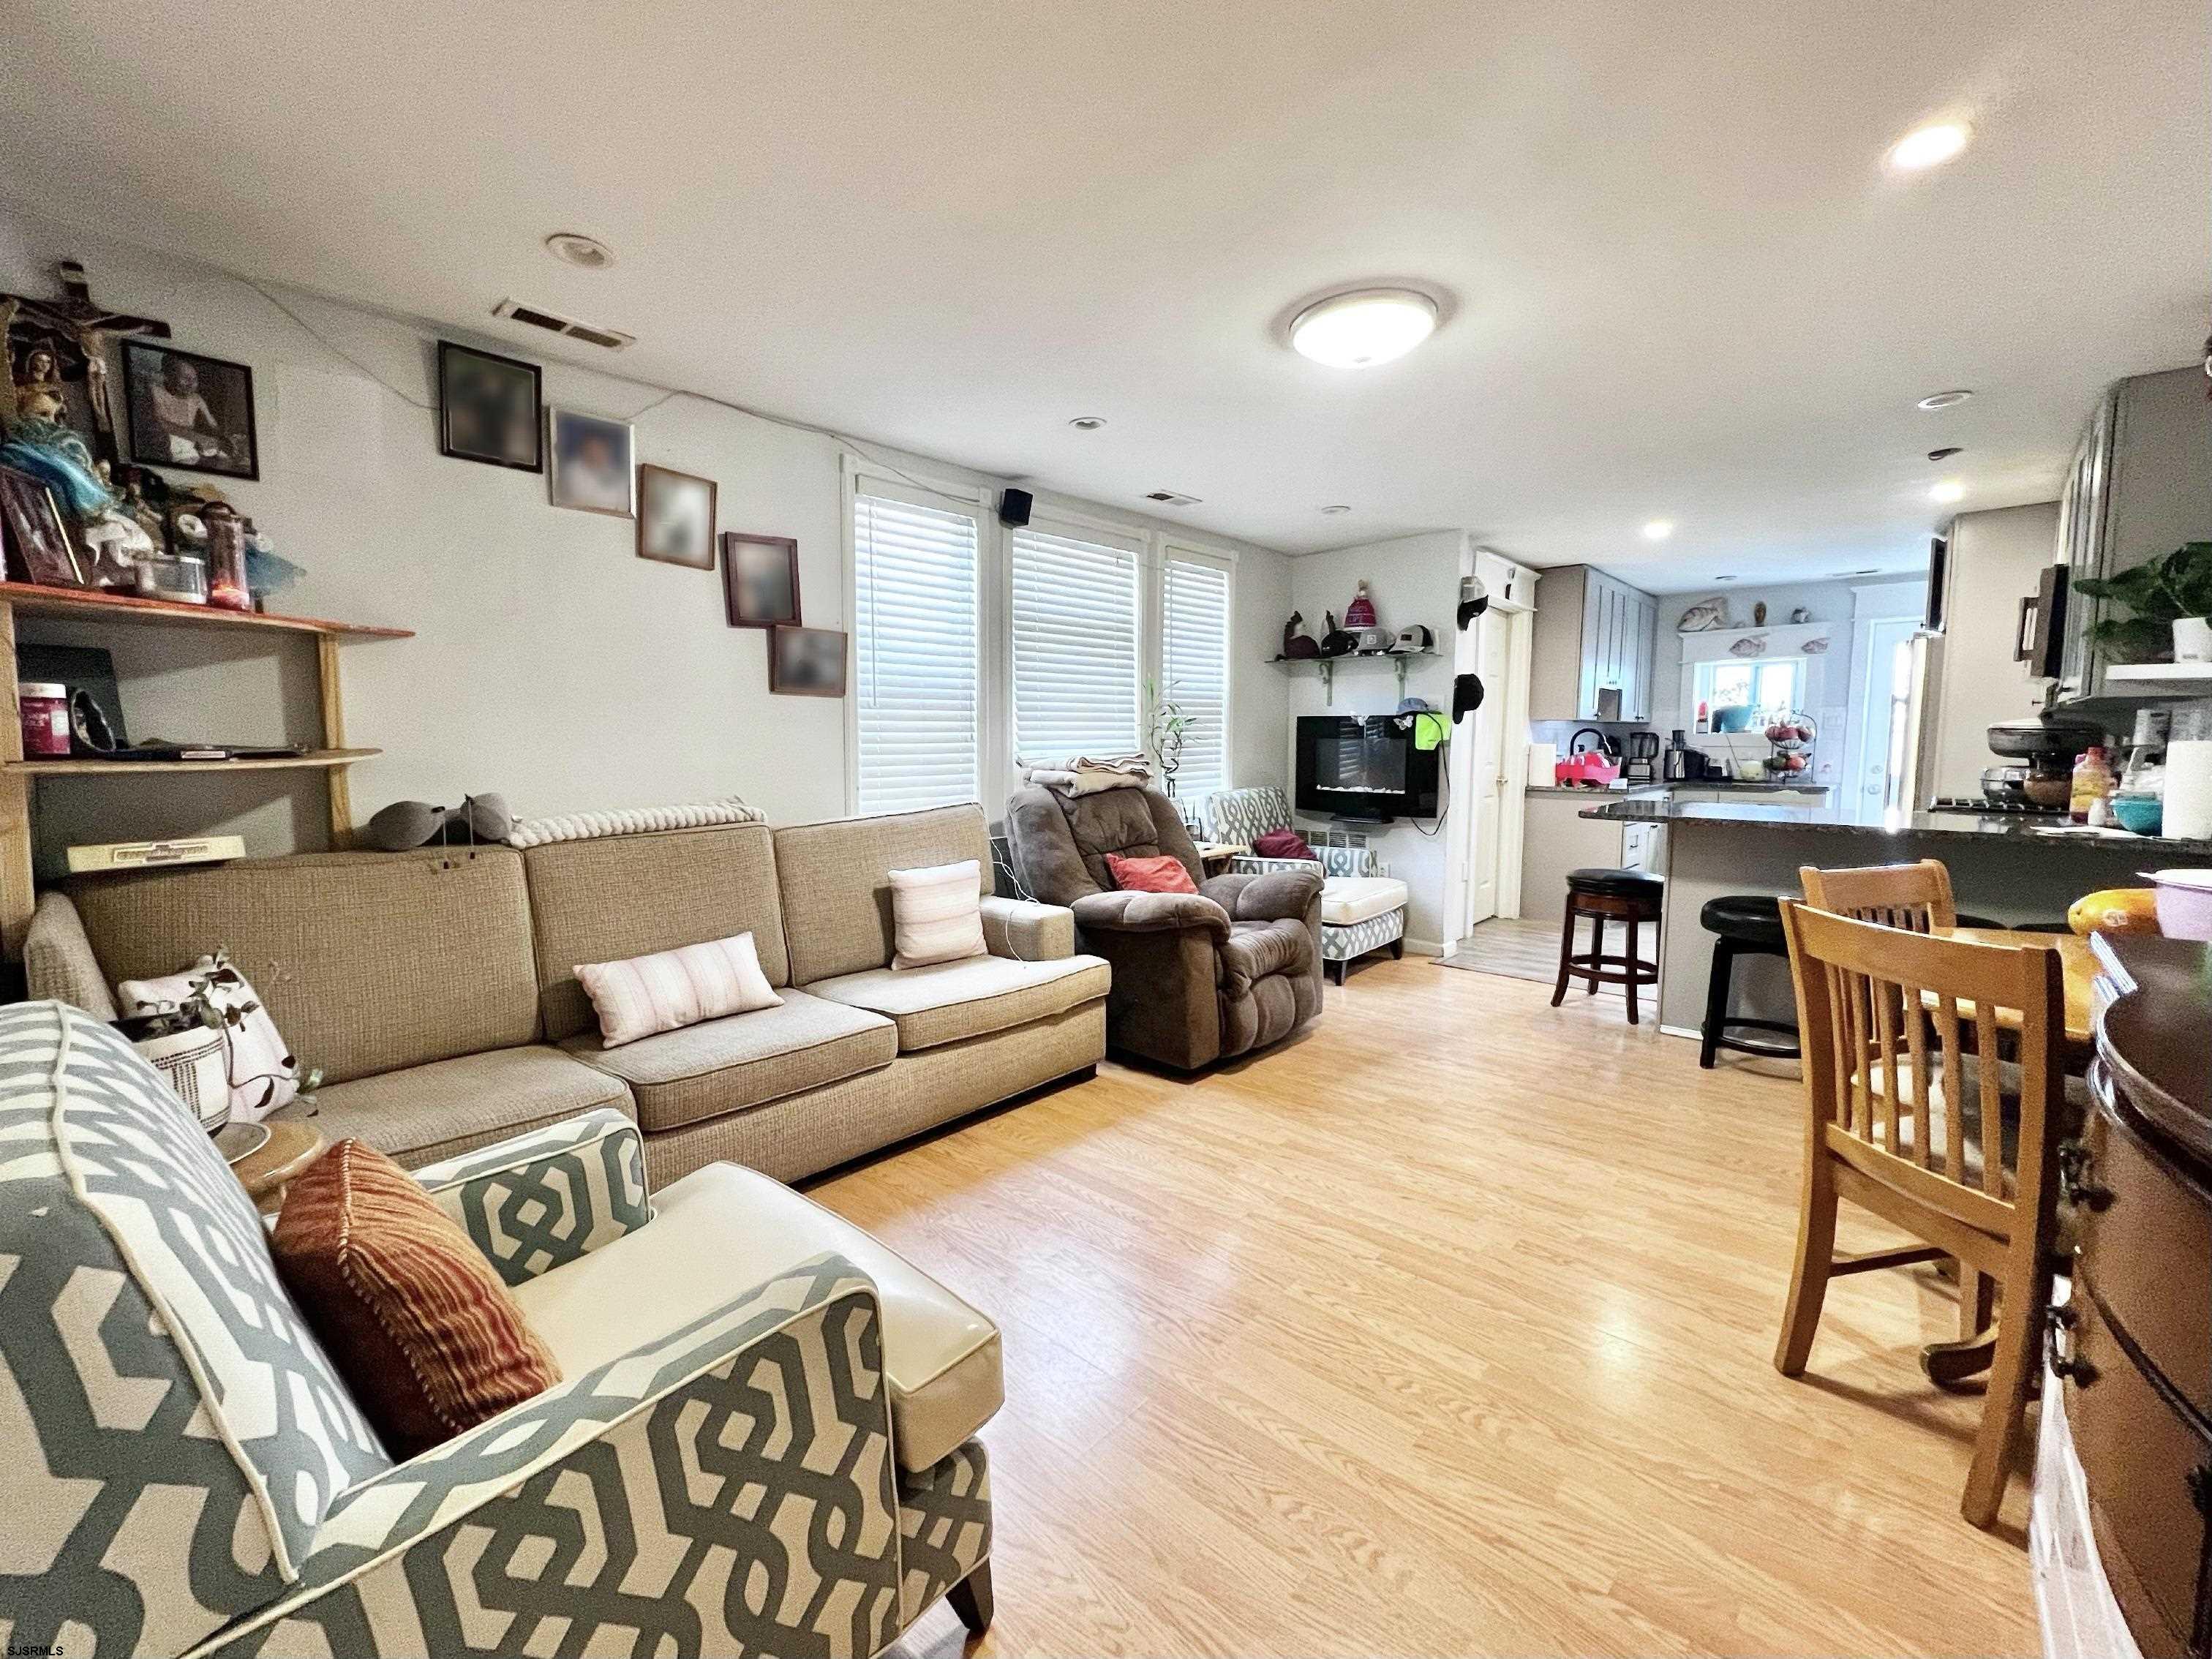
Open-plan living room with tan sofa and patterned chairs beside a kitchen island and dining area.
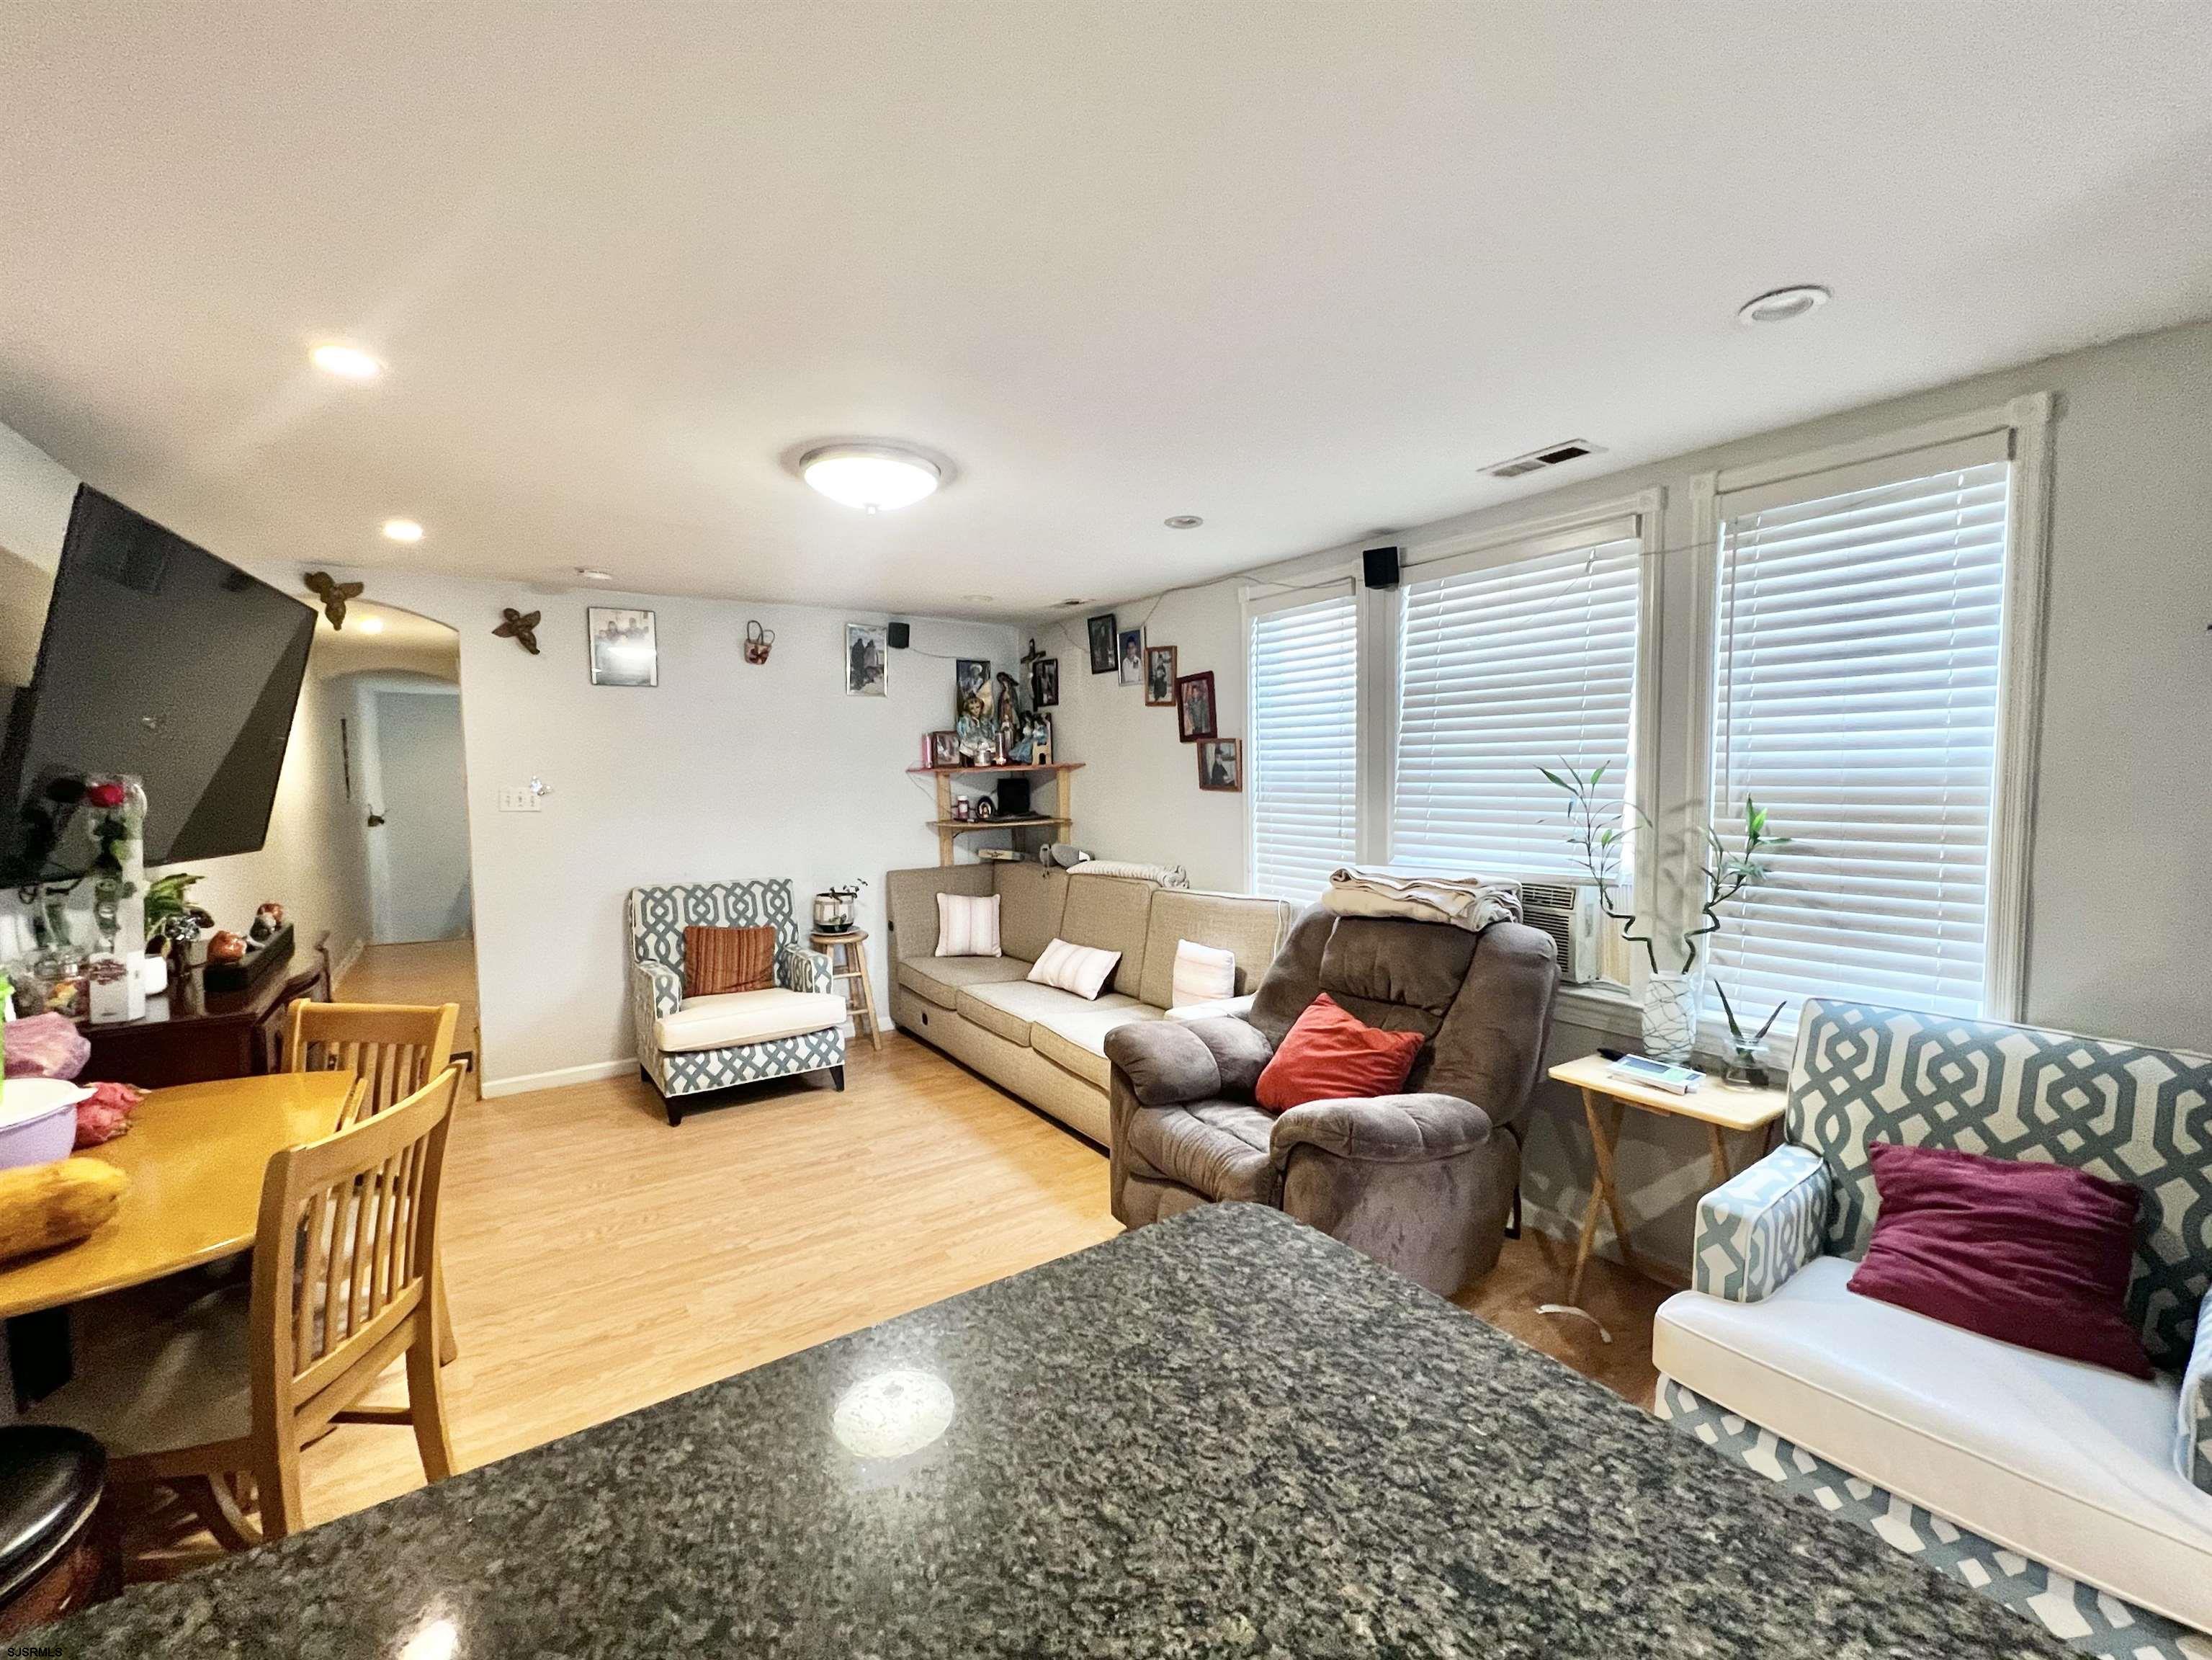
Furnished living room with dining area, patterned armchairs, beige sofa, and wide windows with blinds.
Kitchen with a granite island, dark bar stools, light cabinetry, and stainless steel appliances.
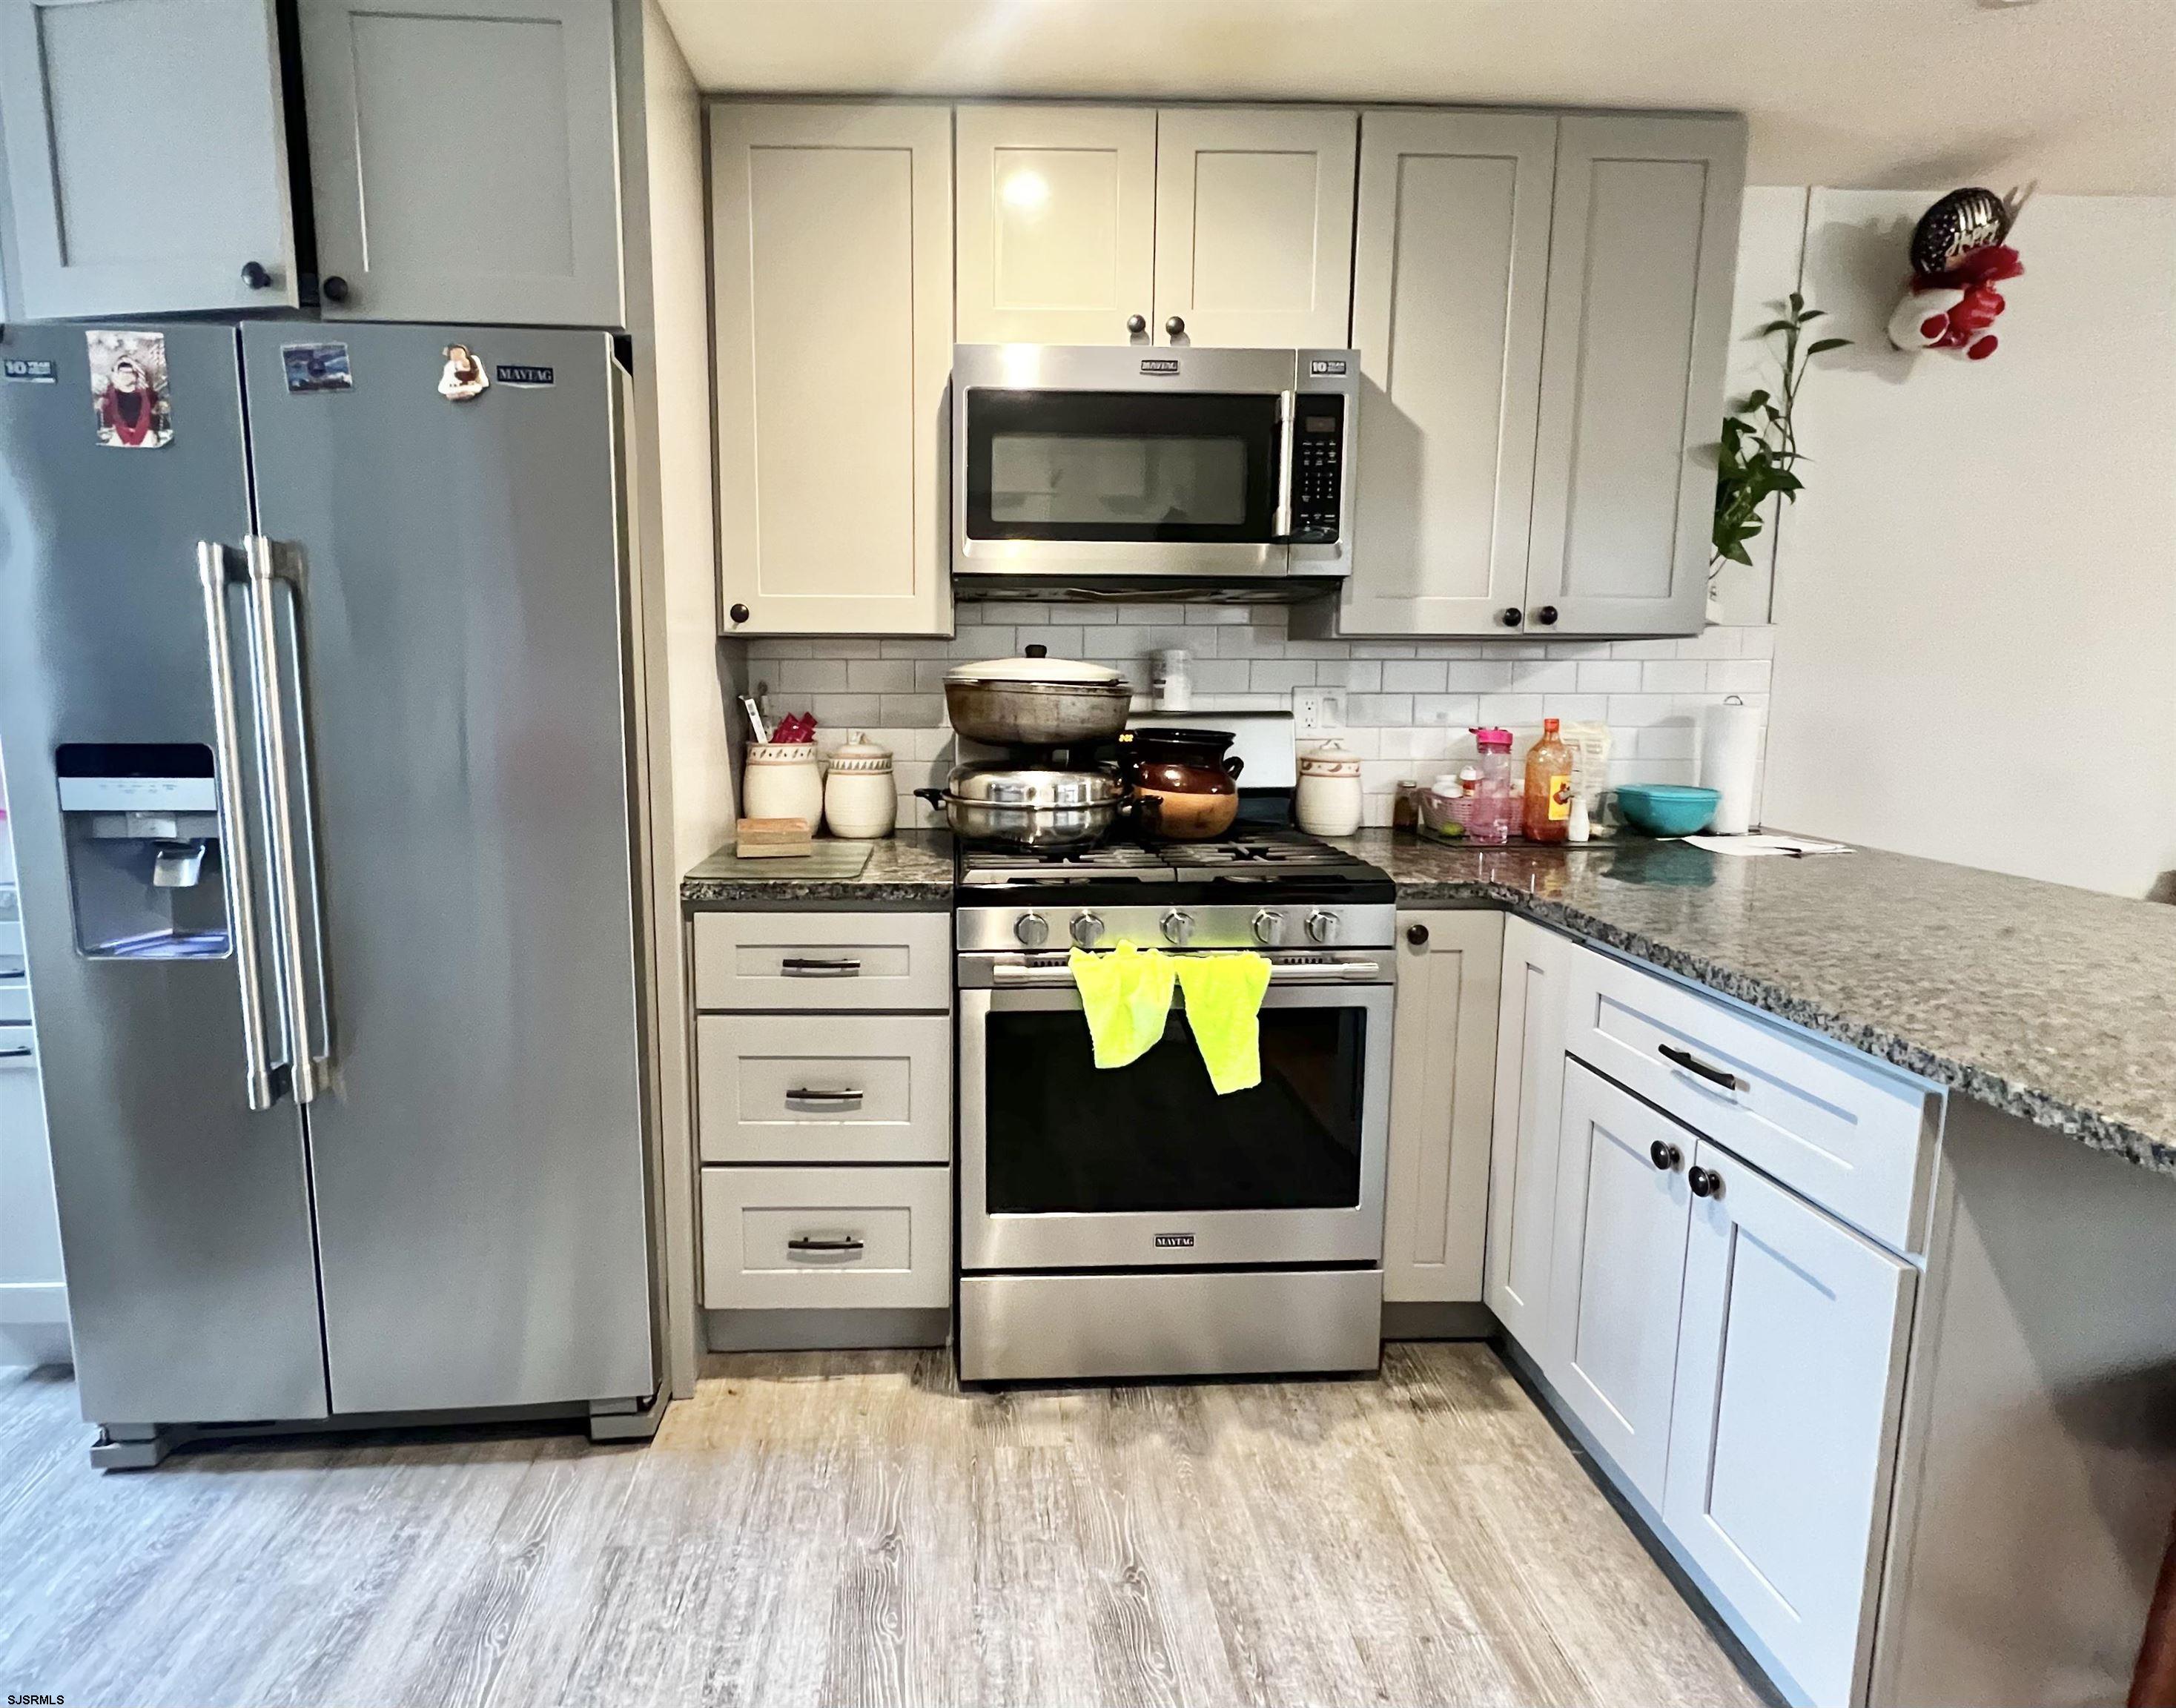
Kitchen with gray cabinets, granite counters, and stainless steel appliances.
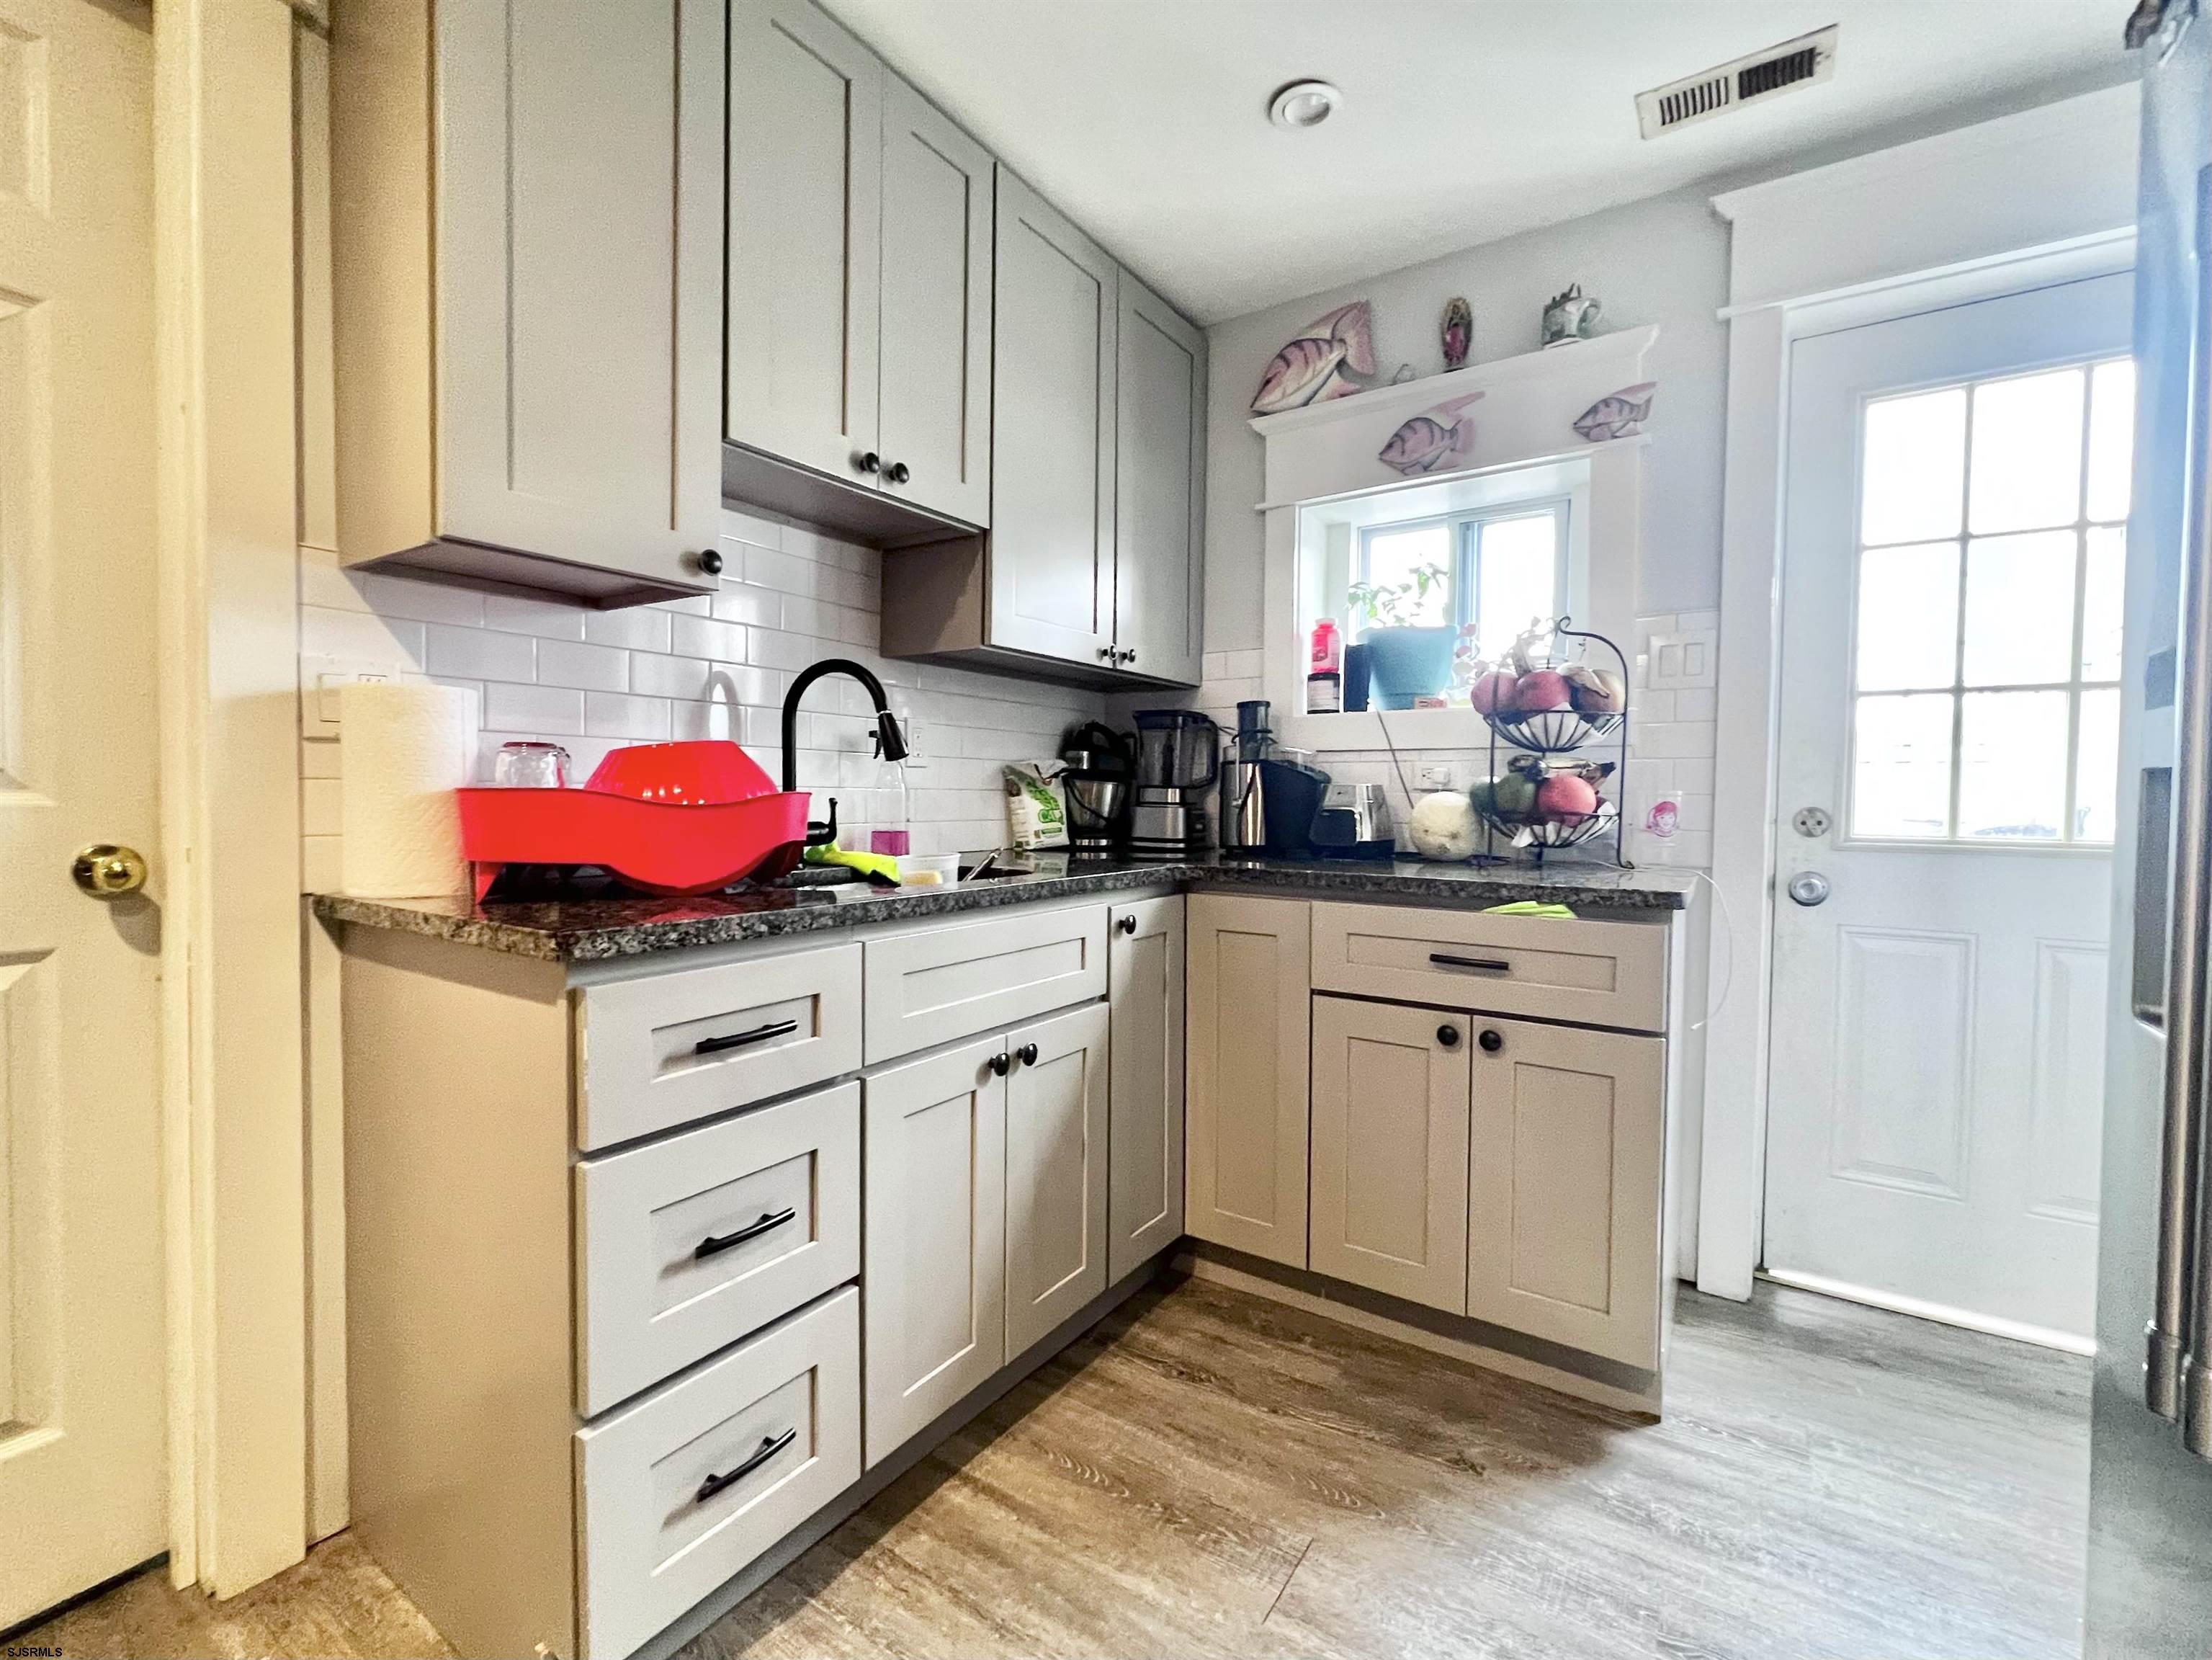
Kitchen with paneled cabinets, granite counters, subway tile backsplash, and a glass-panel exterior door.
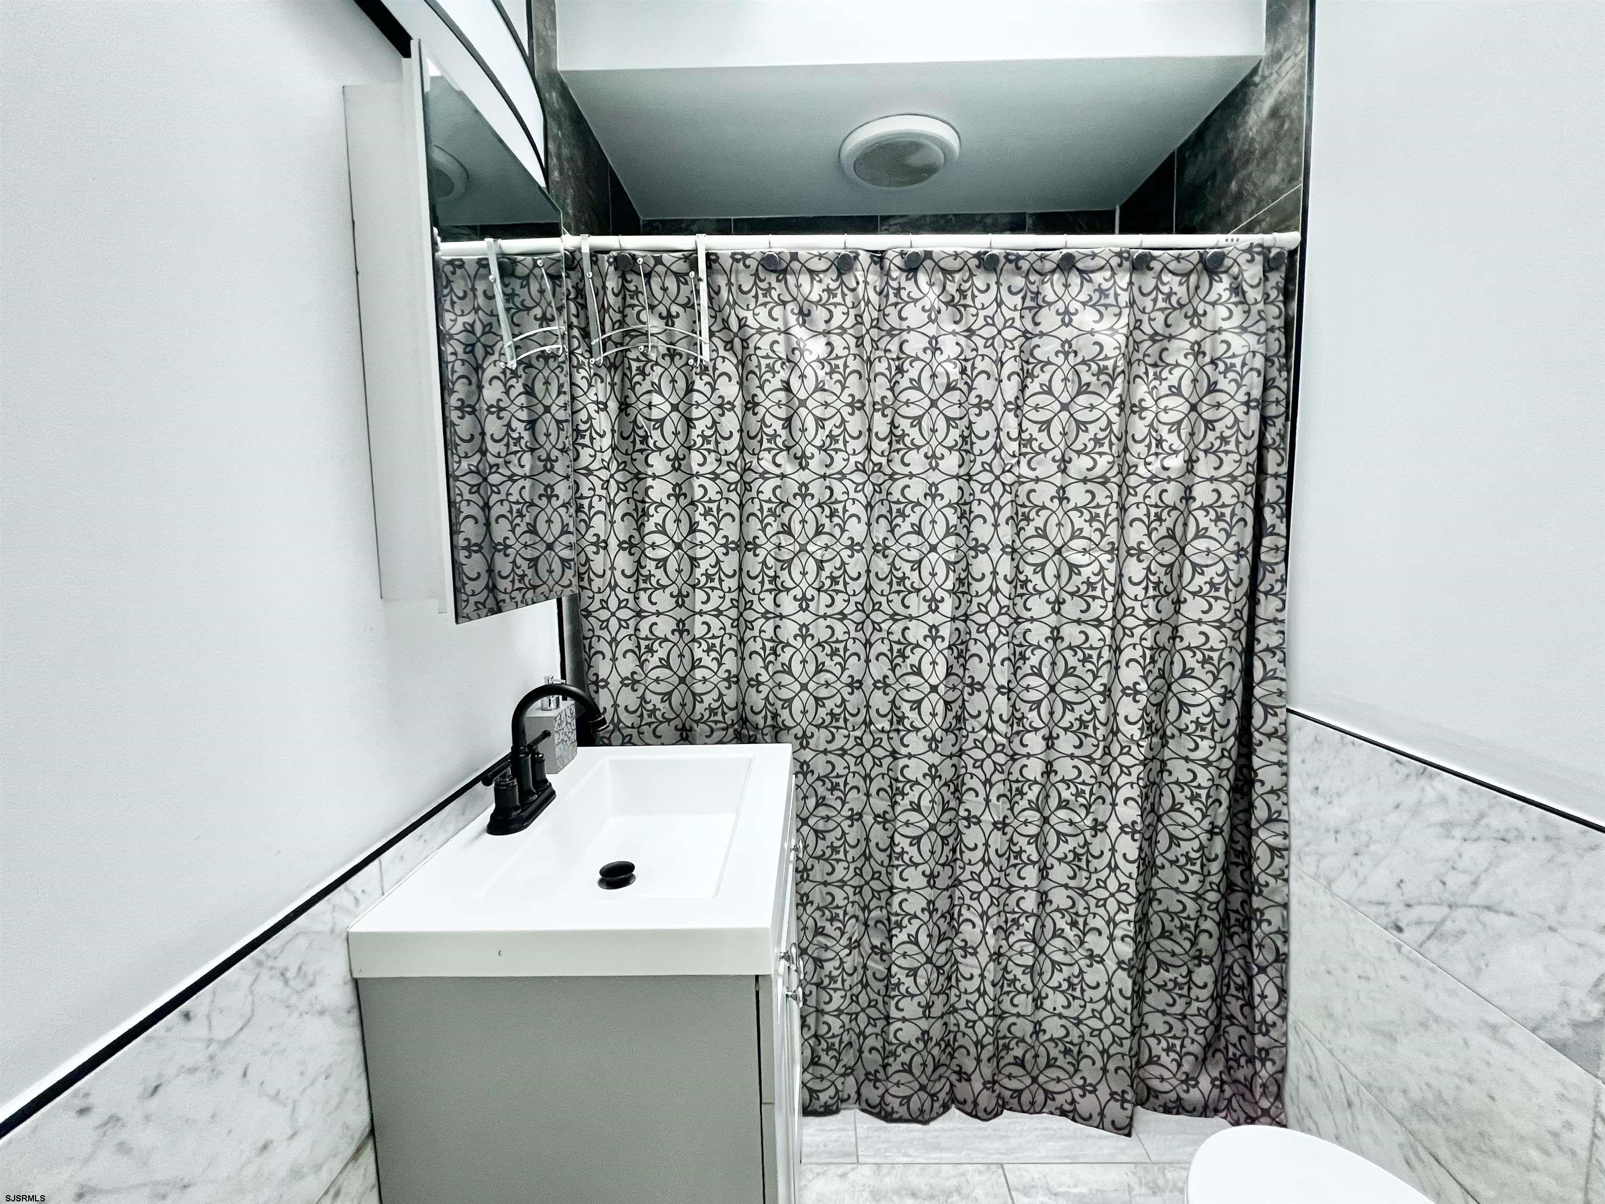
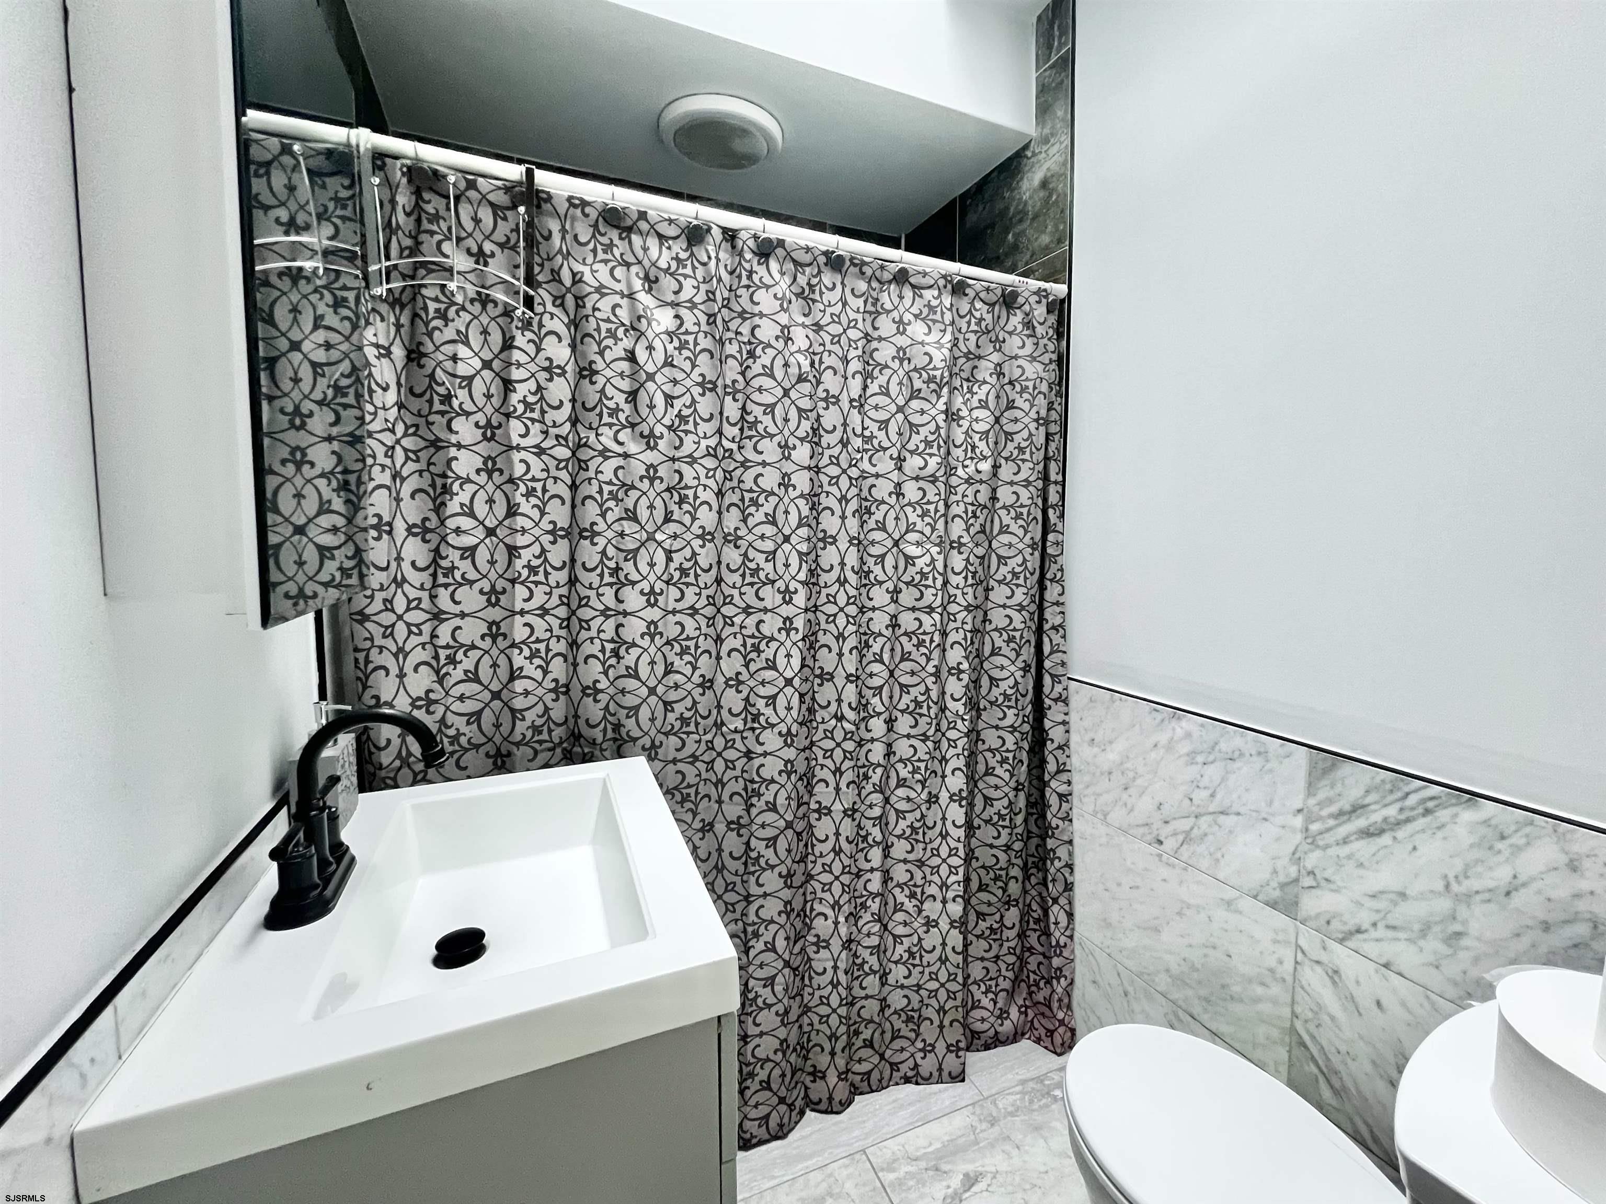
Bathroom with a white vanity, black faucet, marble-look tile, and patterned shower curtain.
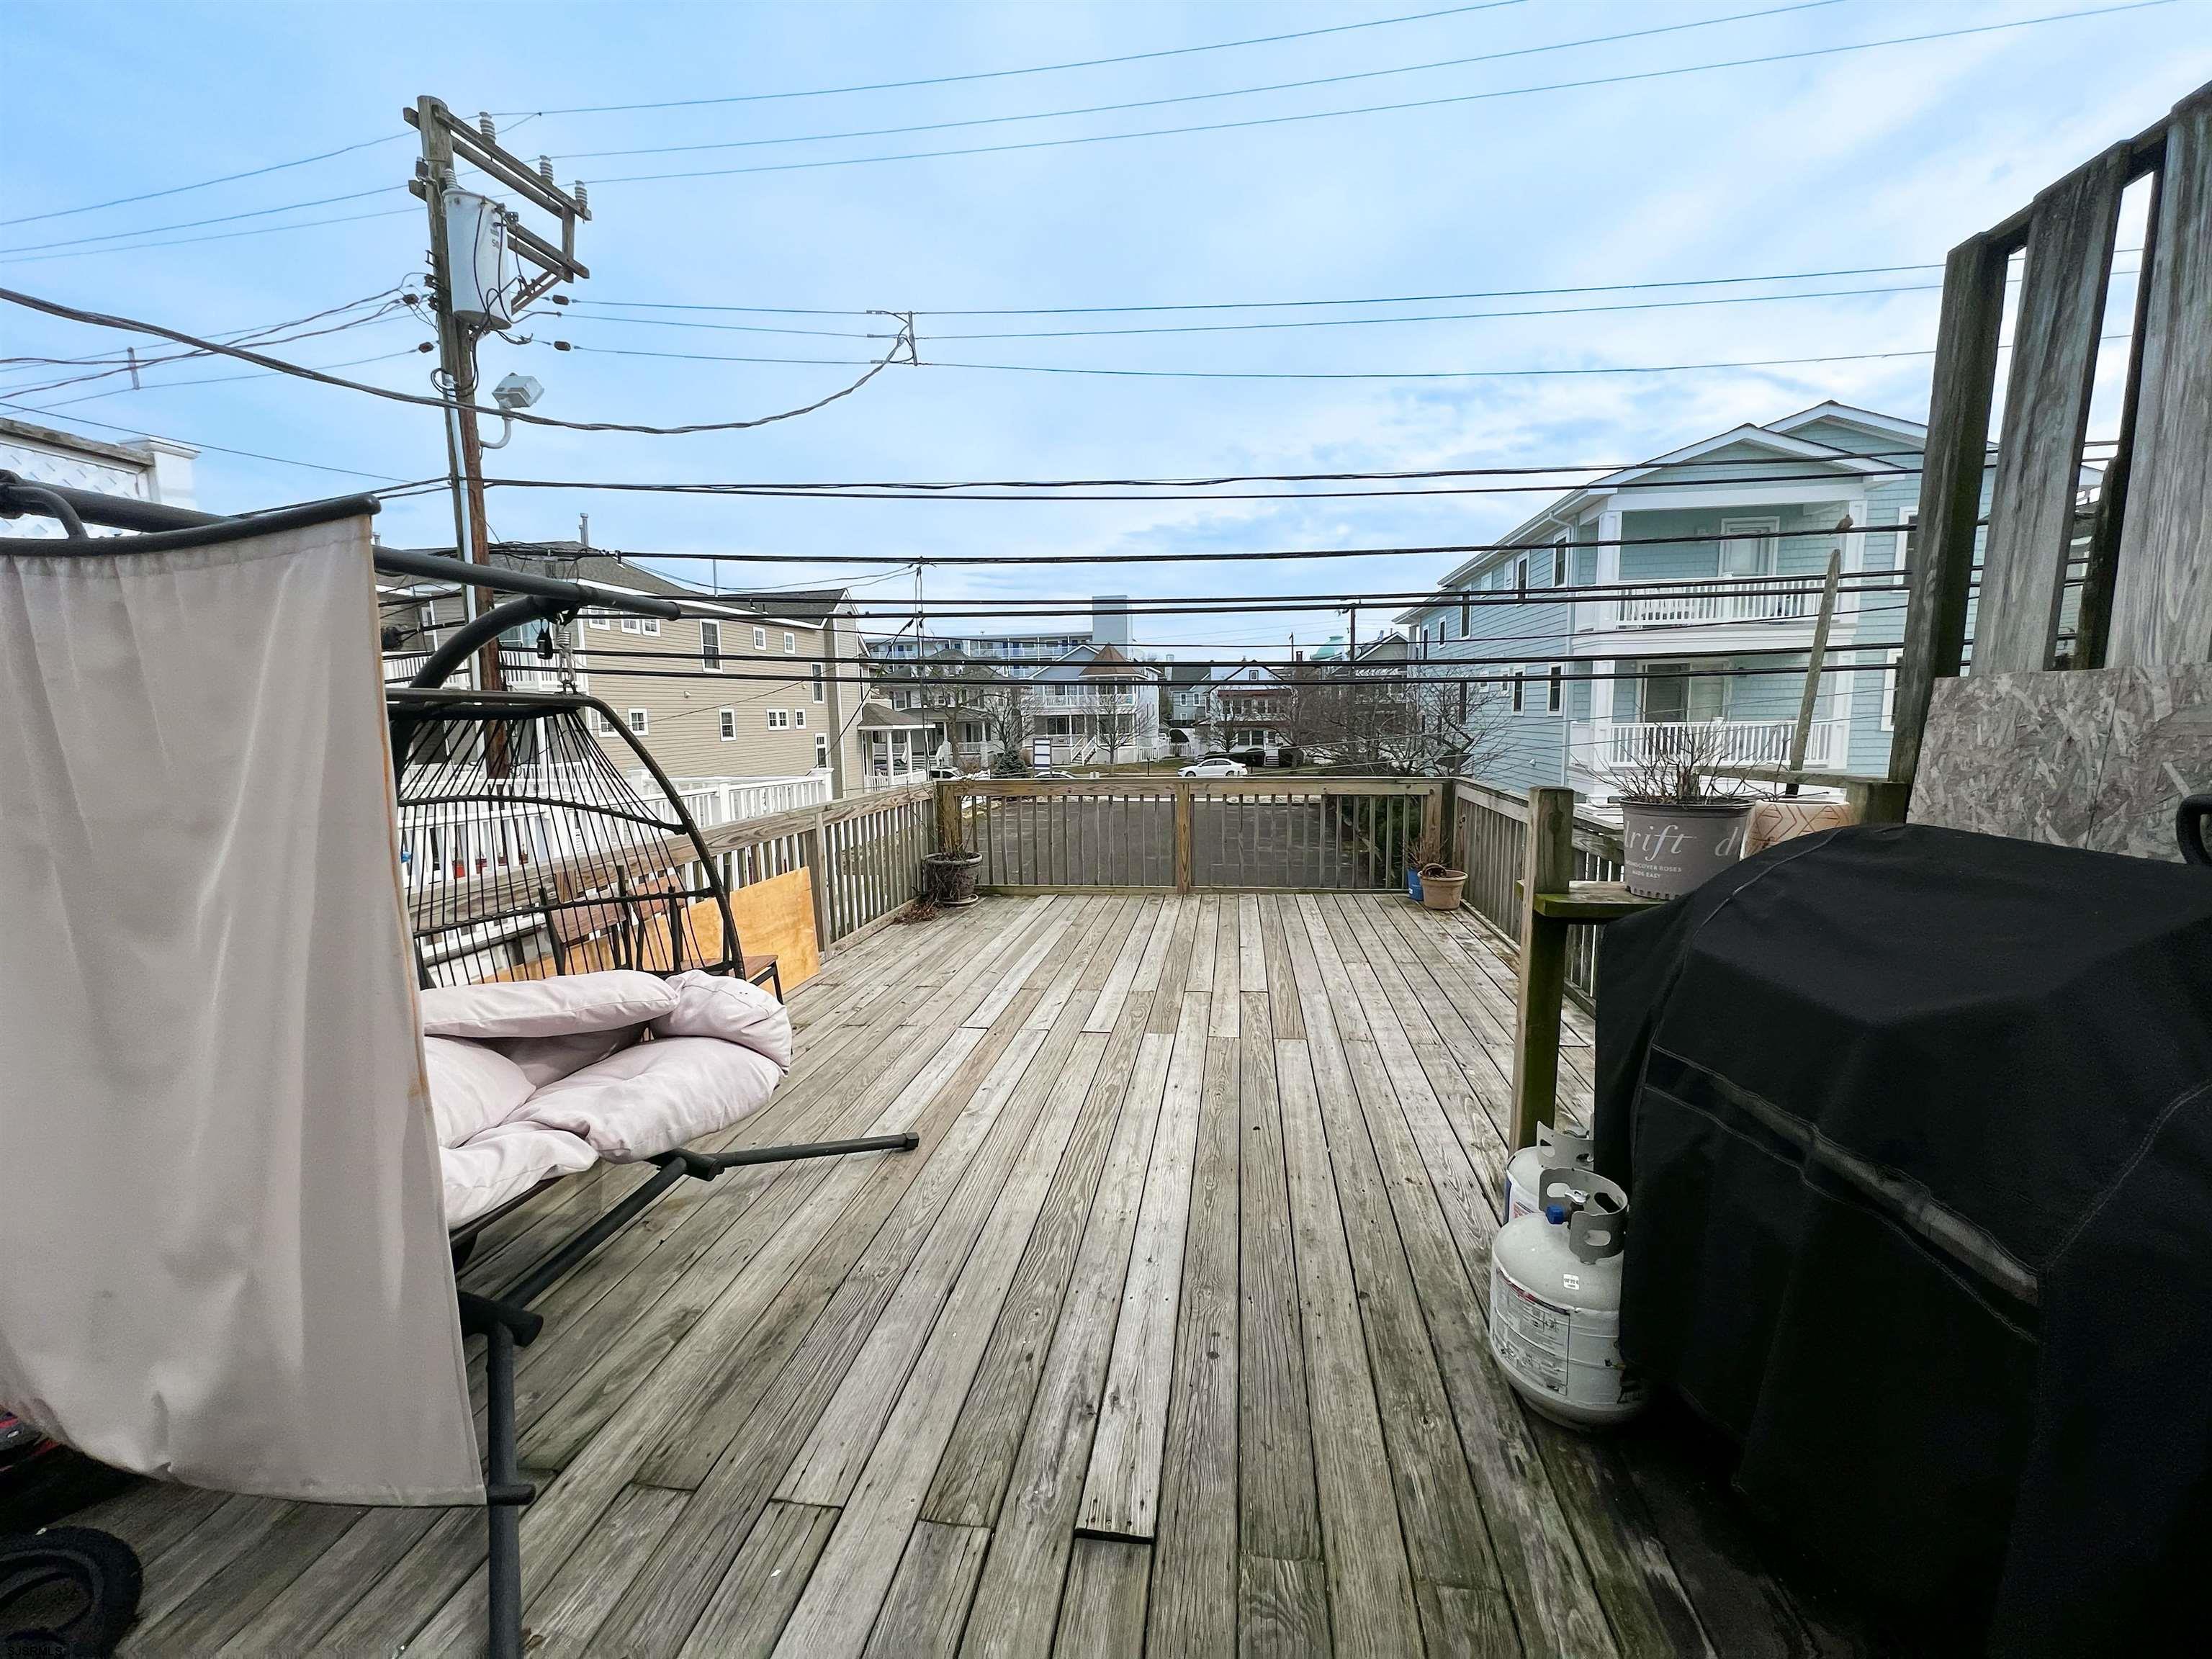
Wood deck with a hanging chair and covered grill, overlooking neighboring houses.
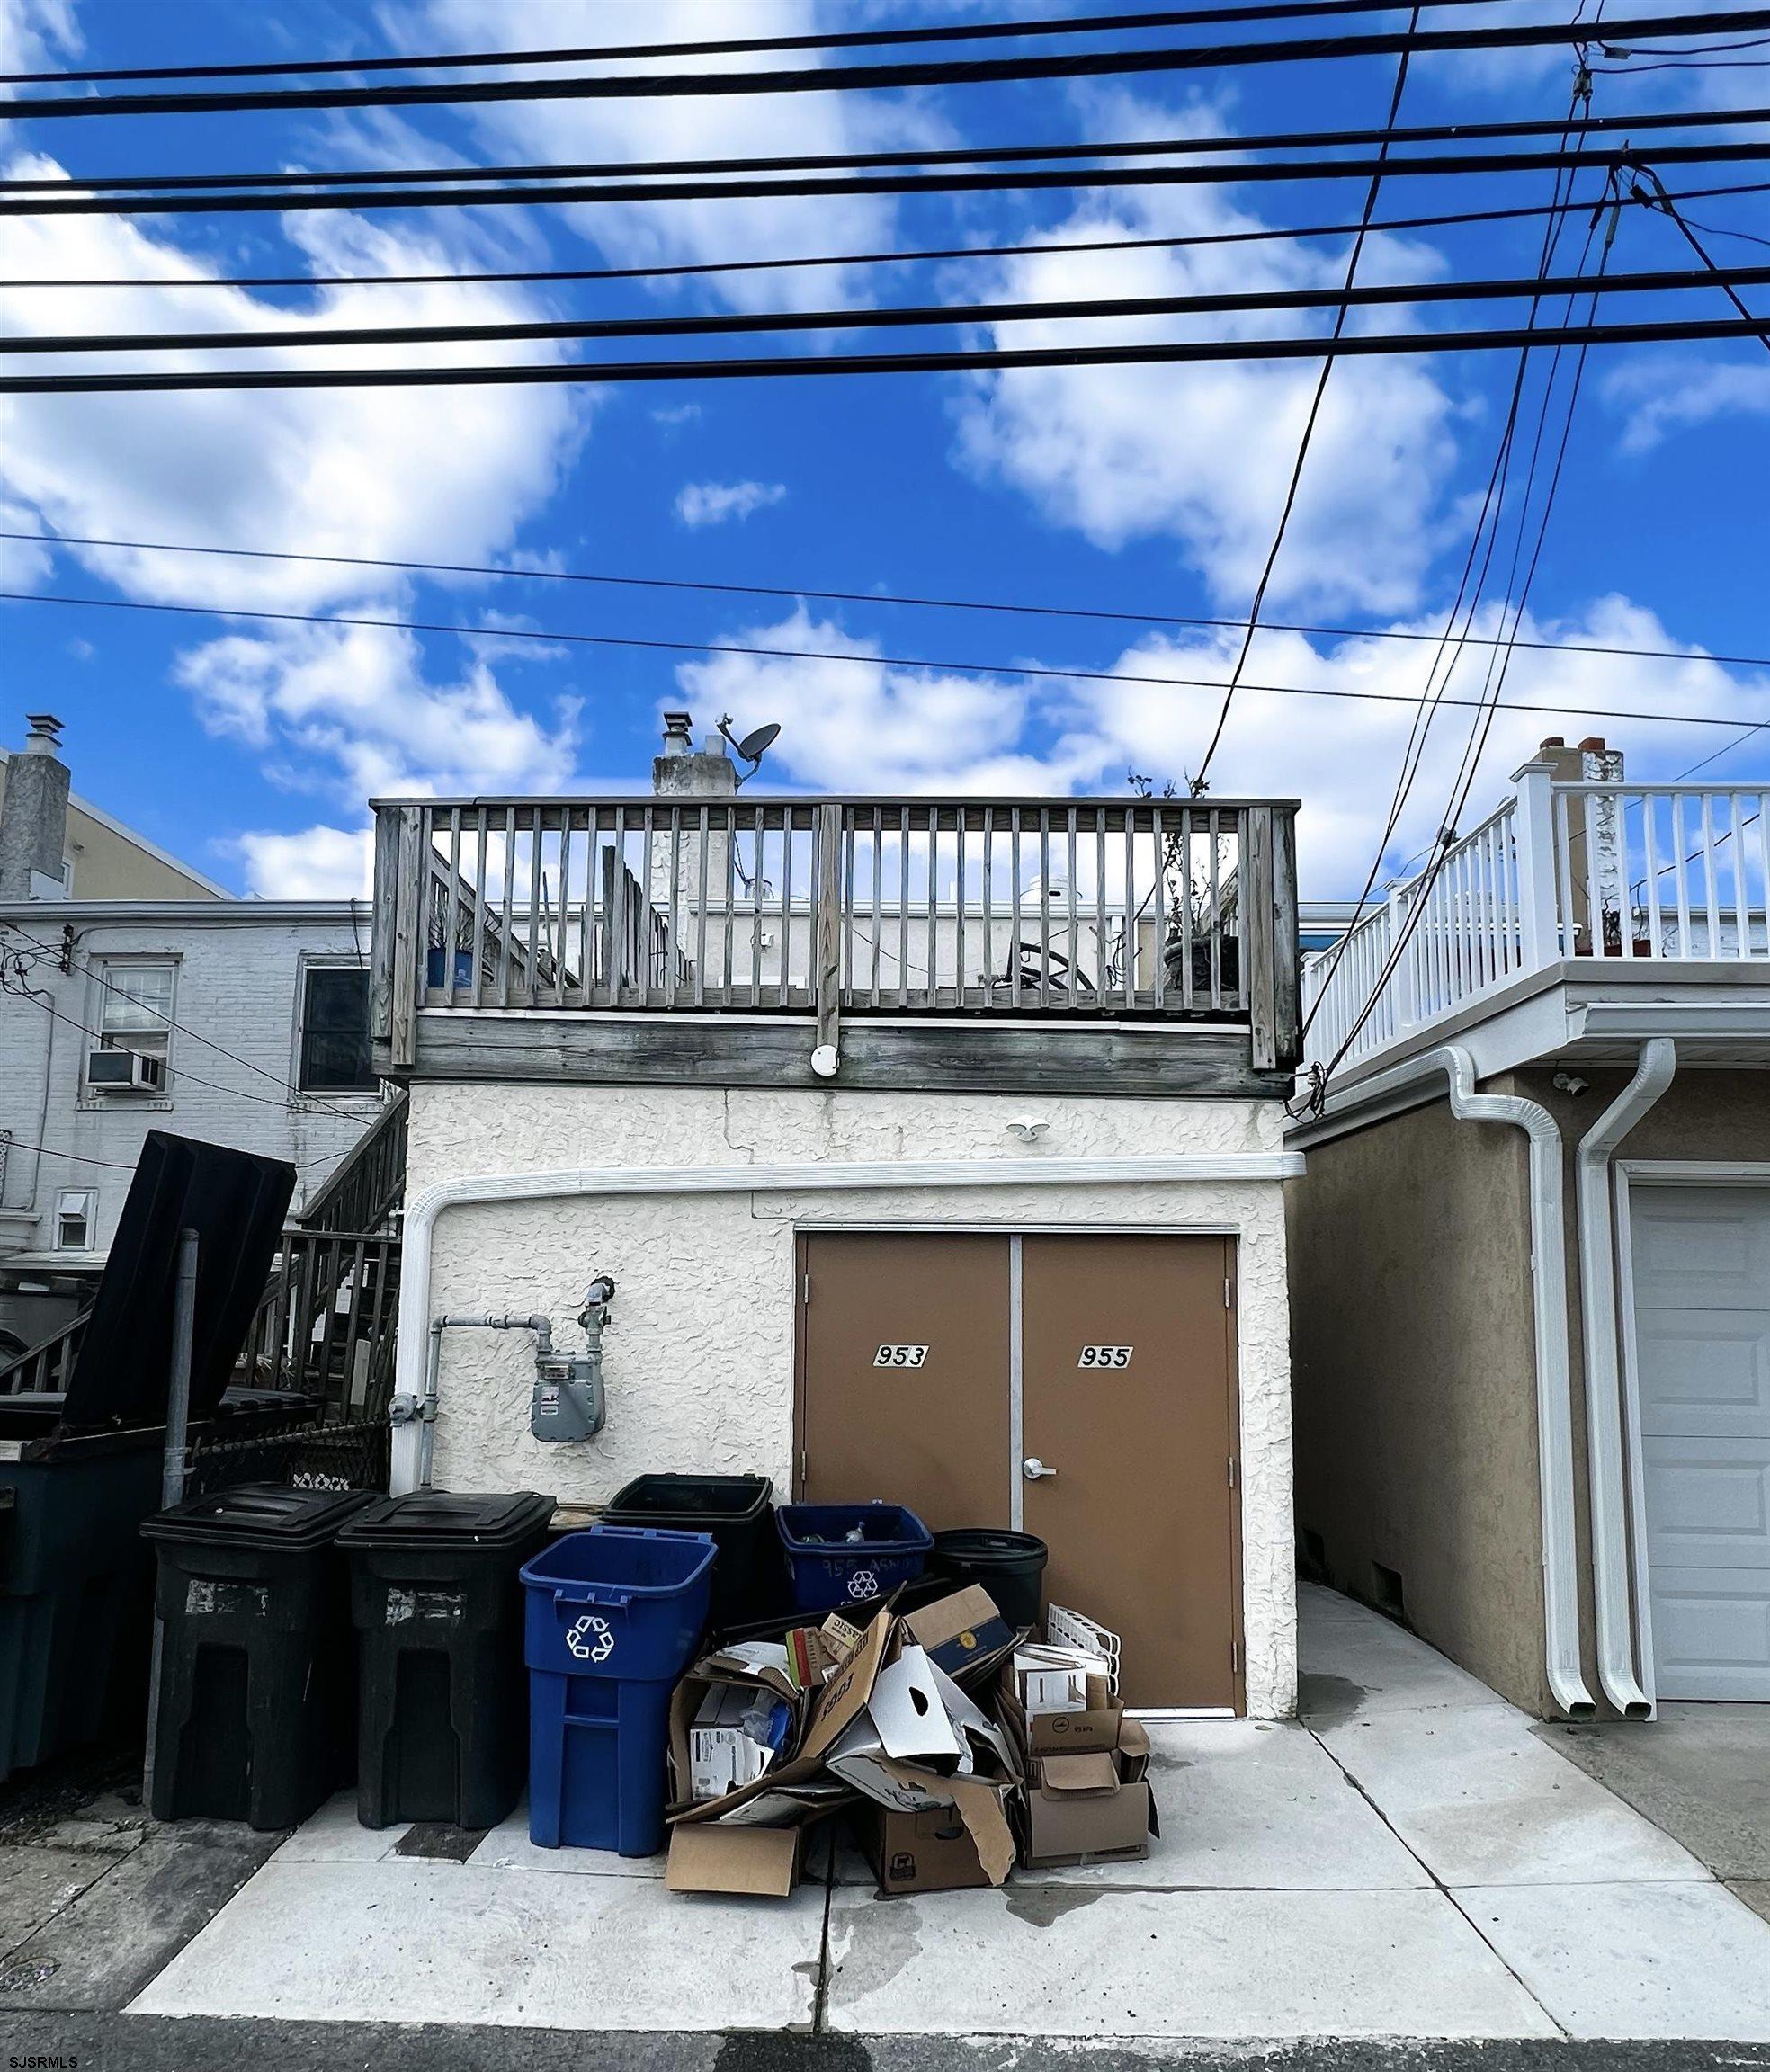
Rear of 955 Asbury Ave with brown doors, a raised wooden deck, and recycling bins.
SEE ALL PHOTOS
Dona Mary's restaurant storefront at 955 Asbury Ave, with a large sign above the entrance.
Restaurant dining room with wooden tables, colorful banners, and a chalkboard specials sign.
Restaurant dining room with wooden tables, colorful hanging banners, and a coffered ceiling.
Small eatery interior with wooden tables, a rustic counter, and a Pepsi beverage cooler.
Commercial kitchen with stainless-steel range, griddle, fryers, and overhead exhaust hood.
Commercial kitchen with a stainless-steel triple sink, hanging utensils, and a commercial refrigerator.
Commercial kitchen storage area with cookware shelves, a stainless refrigerator, and a tiled corridor.
Accessible restroom with gray tile walls, grab bars, a toilet, and a wall-mounted urinal.
Bathroom with a wall-mounted urinal, sink, stainless grab bar, and light-gray hexagonal tile.
Open-plan living room with tan sofa and patterned chairs beside a kitchen island and dining area.
Furnished living room with dining area, patterned armchairs, beige sofa, and wide windows with blinds.
Kitchen with a granite island, dark bar stools, light cabinetry, and stainless steel appliances.
Kitchen with gray cabinets, granite counters, and stainless steel appliances.
Kitchen with paneled cabinets, granite counters, subway tile backsplash, and a glass-panel exterior door.
Bathroom with a white vanity, black faucet, marble-look tile, and patterned shower curtain.
Wood deck with a hanging chair and covered grill, overlooking neighboring houses.
Rear of 955 Asbury Ave with brown doors, a raised wooden deck, and recycling bins.
Sold

955 Asbury Ave

955 Asbury Ave, Ocean City, NJ 08226

$630,000
Investor alert! Don't miss the opportunity to own this duplex with an established restaurant on the first floor and 3 bed/1 ba unit on the second floor! This property is located in Asbury Avenue's shopping district, just a few blocks from the beach, and the upgrades done over the last year are endless! The first floor restaurant, which can seat 30-40 people, has been remodeled to feature a handicap accessible bathroom, new floors and ceilings, new back doors, and a new concrete walkway outside the back of the building. The second floor unit has been updated with new floors throughout, a remodeled kitchen with new cabinets, stainless steel appliances, countertops, AND an upgraded bathroom which features a skylight window. There is a spacious laundry room and hall closet for ample storage, and a huge back deck perfect for grilling and entertaining guests! A new heat pump was just installed(2023), and the roof, gutter, and downspout are new as well(2022)! This is a must see! **Property and building are for sale. The business is not included in the sale, nor are the furnishings and/or personal property of the tenants' for sale.**

Cheryl Huber

Cheryl Huber

Features & Amenities

Area & Lot

  • Status Sold
  • Date Sold February 2, 2024
  • MLS® ID571780
  • TypeCommercial
  • NeighborhoodCentral

Exterior

  • water SourcePublic
  • parkingNone
  • HEAT TYPEElectric, Forced Air, Heat Pump
  • AIR CONDITIONINGCeiling Fan(s), Central
  • sewerPublic Sewer

Financial

  • Sales Price$630,000
  • Real Estate Tax $3,488/yr

Central

Explore

Let’s Make Your Move Happen

Whether buying or selling, trust The Cheryl Huber Team to guide you through every step with confidence and care.

Follow Me on Instagram